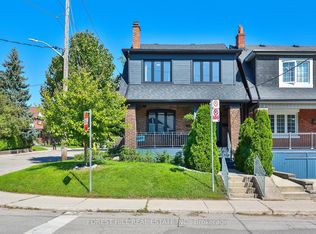
Rarely offered, fully renovated rowhouse duplex with accessory unit. Taken back to the studs in 2020, this turnkey legal property offers three self-contained suites, ideal for investors seeking stable returns, also for end users looking for a live-in, rent-out opportunity, significantly broadening buyer appeal. Thoughtfully designed for low-maintenance ownership, each unit features modern finishes, quality appliances, and private entrances. The upper two-level 2-bedroom + den suite is currently tenanted, along with the stylish main floor 1-bedroom offering a walkout to a private backyard. The lower-level 1-bedroom, currently owner-occupied, boasts high ceilings, two separate entrances, and a bright, contemporary layout. Includes one front pad parking space. Tucked away on a quiet street in South Parkdale, just steps to transit, parks, shops, and the Lake, this is a rare opportunity to own a fully renovated, income-generating property in a high-demand rental location.
For sale
C$1,699,000
133 Cowan Ave, Toronto, ON M6K 2N1
4beds
4baths
Duplex
Built in ----
-- sqft lot
$-- Zestimate®
C$--/sqft
C$-- HOA
What's special
Three self-contained suitesModern finishesQuality appliancesPrivate entrancesTwo separate entrancesBright contemporary layout
- 171 days
- 21
- 2
Zillow last checked:
Listing updated:
Listed by:
REAL ESTATE HOMEWARD
Source: TRREB,MLS®#: W13076344 Originating MLS®#: Toronto Regional Real Estate Board
Originating MLS®#: Toronto Regional Real Estate BoardFacts & features
Interior
Bedrooms & bathrooms
- Bedrooms: 4
- Bathrooms: 4
Bedroom
- Level: Second
- Dimensions: 4.37 x 2.87
Heating
- Forced Air, Gas
Cooling
- Central Air
Features
- Separate Hydro Meter
- Flooring: Accessory Apartment
- Basement: Separate Entrance,Walk-Up Access,Finished
- Has fireplace: No
Interior area
- Living area range: 2000-2500 null
Video & virtual tour
Property
Parking
- Total spaces: 1
- Parking features: Front Yard Parking
Features
- Stories: 3
- Pool features: None
Lot
- Size: 1,230 Square Feet
- Features: Public Transit, Rec./Commun.Centre, School, Fenced Yard, Hospital
Details
- Parcel number: 213010165
Construction
Type & style
- Home type: MultiFamily
- Property subtype: Duplex
Materials
- Brick
- Foundation: Concrete
- Roof: Flat,Slate
Utilities & green energy
- Sewer: Sewer
Community & HOA
Community
- Security: Smoke Detector(s), Carbon Monoxide Detector(s)
Location
- Region: Toronto
Financial & listing details
- Annual tax amount: C$7,677
- Date on market: 5/4/2026
Price history
Price history is unavailable.
Public tax history
Tax history is unavailable.
Climate risks
Neighborhood: South Parkdale
Nearby schools
GreatSchools rating
No schools nearby
We couldn't find any schools near this home.

Similar homes
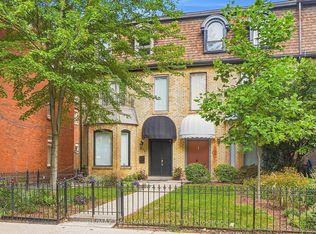
- C$1,699,0005 bd3 ba-- sqft10 Earl St, Toronto, ON M4Y 1M3For Sale
 MLS ID #C13785794, RE/MAX HALLMARK REALTY LTD.. TRREB
 - C$1,688,0004 bd4 ba-- sqft69 Ringley Ave, Toronto, ON M8Y 1P3For Sale
 MLS ID #W13764464, REAL ESTATE HOMEWARD. TRREB
 - C$1,599,9003 bd4 ba-- sqft65 Castlefield Ave, Toronto, ON M4R 1G5For Sale
 MLS ID #C14093792, RE/MAX MILLENNIUM REAL ESTATE. TRREB
 - C$1,635,0004 bd4 ba-- sqft205 Glenholme Ave, Toronto, ON M6E 3C5For Sale
 MLS ID #C13781830, FOREST HILL REAL ESTATE INC.. TRREB
