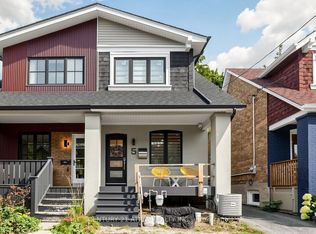
Morning Coffee. Evening Wine. Leslieville Living. This turnkey Leslieville gem checks all the boxes. Beautifully renovated and completely move-in ready, this detached 3-bedroom, 3-bathroom home is designed for easy everyday living and effortless entertaining. The open-concept main floor is anchored by a stunning chef's kitchen with high-end appliances, a wine fridge and seamless flow into the living and dining spaces-perfect for hosting family and friends. Upstairs, retreat to the bright and spacious primary bedroom, with room for a king-size bed and a walk-in closet. And there's more: a bonus attic room offers incredible flexibility as a future fourth bedroom, cozy reading nook, creative space or extra storage. The finished basement gives everyone room to spread out, whether it's a hangout for the kids, a cozy media room or a work-from-home space. And then there's the location. Nestled in the heart of Leslieville, you're just steps from some of the neighbourhood's best restaurants and cafés, along with groceries, parks, transit and Riverdale Collegiate Institute. Nothing to do but unpack, pour a glass and enjoy. City living, elevated.
For sale
C$1,629,000
14 Coady Ave, Toronto, ON M4M 2Y8
3beds
3baths
Single Family Residence
Built in ----
1,886 Square Feet Lot
$-- Zestimate®
C$--/sqft
C$-- HOA
What's special
Beautifully renovatedOpen-concept main floorHigh-end appliancesWine fridgeWalk-in closetCozy media roomWork-from-home space
- 48 days
- 79
- 3
Zillow last checked:
Listing updated:
Listed by:
BOSLEY REAL ESTATE LTD.
Source: TRREB,MLS®#: E13753512 Originating MLS®#: Toronto Regional Real Estate Board
Originating MLS®#: Toronto Regional Real Estate BoardFacts & features
Interior
Bedrooms & bathrooms
- Bedrooms: 3
- Bathrooms: 3
Primary bedroom
- Level: Second
- Dimensions: 5.61 x 3.58
Bedroom 2
- Level: Second
- Dimensions: 2.67 x 4.17
Bedroom 3
- Level: Second
- Dimensions: 3 x 3.53
Dining room
- Level: Main
- Dimensions: 3.18 x 4.52
Family room
- Level: Basement
- Dimensions: 3.99 x 7.87
Kitchen
- Level: Main
- Dimensions: 4.55 x 4.75
Laundry
- Level: Basement
- Dimensions: 2.67 x 2.62
Living room
- Level: Main
- Dimensions: 4.55 x 3.76
Other
- Level: Basement
- Dimensions: 4.47 x 2.36
Heating
- Forced Air, Gas
Cooling
- Central Air
Appliances
- Included: Bar Fridge, Instant Hot Water, Water Heater
Features
- Flooring: Carpet Free
- Basement: Finished
- Has fireplace: No
Interior area
- Living area range: 1500-2000 null
Video & virtual tour
Property
Parking
- Parking features: None
Accessibility
- Accessibility features: None
Features
- Stories: 2.5
- Patio & porch: Deck, Patio, Porch
- Exterior features: Landscaped
- Pool features: None
- Waterfront features: None
Lot
- Size: 1,886 Square Feet
- Features: Beach, Hospital, Park, Place Of Worship, Public Transit, School, Rectangular Lot
Details
- Additional structures: None
- Parcel number: 210510153
Construction
Type & style
- Home type: SingleFamily
- Property subtype: Single Family Residence
Materials
- Brick
- Foundation: Concrete Block
- Roof: Asphalt Shingle
Utilities & green energy
- Sewer: Sewer
- Water: None
Community & HOA
Community
- Security: None
Location
- Region: Toronto
Financial & listing details
- Annual tax amount: C$7,865
- Date on market: 9/8/2026
Price history
Price history is unavailable.
Public tax history
Tax history is unavailable.
Climate risks
Neighborhood: South Riverdale
Nearby schools
GreatSchools rating
No schools nearby
We couldn't find any schools near this home.

Similar homes
- C$1,499,0004 bd3 ba-- sqft108 Coady Ave, Toronto, ON M4M 2Y8For Sale
 MLS ID #E13818316, BOSLEY REAL ESTATE LTD.. TRREB
 - C$1,595,0003 bd3 ba-- sqft15 Markham St, Toronto, ON M6J 2G1For Sale
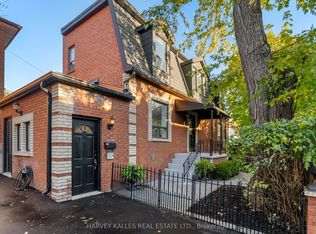 MLS ID #C14099940, HARVEY KALLES REAL ESTATE LTD.. TRREB
 - C$1,399,0004 bd3 ba-- sqft272 Highfield Rd, Toronto, ON M4L 2V5For Sale
 MLS ID #E14101246, SAGE REAL ESTATE LIMITED. TRREB
 - C$1,199,0004 bd2 ba-- sqft346 Leslie St, Toronto, ON M4M 3E2For Sale
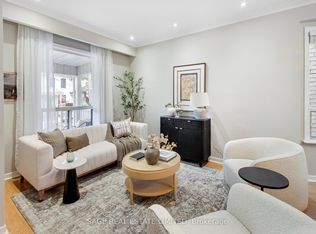 MLS ID #E14101426, SAGE REAL ESTATE LIMITED. TRREB
