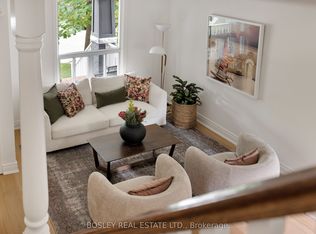
Welcome to 26 Caroline Ave, where spacious modern living meets Leslieville charm. With more than 2600 sqft of finished space, this light filled home was thoughtfully designed and completely renovated inside & out with care and sophistication. 4+1 bedrooms, 5 washrooms with spa-like master ensuite, souring high ceilings throughout all 4 levels. Move-in ready in-law suites in basement with kitchenette, 2nd laundry & separate entrance offers additional flexibility for family. Roll up garage door at laneway offers privacy and additional security for 2 parking spots.
For sale
C$1,848,000
26 Caroline Ave, Toronto, ON M4M 2X7
5beds
5baths
Townhouse
Built in ----
1,690 Square Feet Lot
$-- Zestimate®
C$--/sqft
C$-- HOA
What's special
Spacious modern livingLight filled homeSeparate entrance
- 32 days
- 26
- 6
Zillow last checked:
Listing updated:
Listed by:
CHESTNUT PARK REAL ESTATE LIMITED
Source: TRREB,MLS®#: E13872648 Originating MLS®#: Toronto Regional Real Estate Board
Facts & features
Interior
Bedrooms & bathrooms
- Bedrooms: 5
- Bathrooms: 5
Primary bedroom
- Level: Third
- Dimensions: 3.2 x 4.8
Bedroom
- Level: Basement
- Dimensions: 2.8 x 3
Bedroom 2
- Level: Second
- Dimensions: 3.2 x 4.8
Bedroom 3
- Level: Second
- Dimensions: 3.1 x 4.8
Bedroom 4
- Level: Third
- Dimensions: 3 x 3.4
Dining room
- Level: Main
- Dimensions: 3.5 x 4.8
Kitchen
- Level: Main
- Dimensions: 4.8 x 3.4
Living room
- Level: Main
- Dimensions: 3.9 x 4.8
Recreation
- Level: Basement
- Dimensions: 5.4 x 3.1
Heating
- Forced Air, Electric
Cooling
- Central Air
Appliances
- Included: Built-In Oven, Countertop Range
Features
- In-Law Suite
- Basement: Separate Entrance,Walk-Up Access
- Has fireplace: Yes
- Fireplace features: Electric
Interior area
- Living area range: 1500-2000 null
Video & virtual tour
Property
Parking
- Total spaces: 2
- Parking features: Lane
Features
- Stories: 3
- Pool features: None
- Has view: Yes
- View description: City, Clear, Downtown, Skyline
Lot
- Size: 1,690 Square Feet
- Features: Arts Centre, Lake/Pond, Library, Park, Public Transit, Rec./Commun.Centre, Rectangular Lot
Details
- Parcel number: 210560444
Construction
Type & style
- Home type: Townhouse
- Property subtype: Townhouse
Materials
- Aluminum Siding, Stucco (Plaster)
- Foundation: Stone
- Roof: Asphalt Rolled
Utilities & green energy
- Sewer: Sewer
Community & HOA
Location
- Region: Toronto
Financial & listing details
- Annual tax amount: C$8,609
- Date on market: 10/7/2026
Price history
Price history is unavailable.
Public tax history
Tax history is unavailable.
Climate risks
Neighborhood: South Riverdale
Nearby schools
GreatSchools rating
No schools nearby
We couldn't find any schools near this home.

Similar homes
- C$1,775,0004 bd4 ba-- sqft283 Euclid Ave, Toronto, ON M6J 2K1For Sale
 MLS ID #C14098244, SUTTON GROUP-ADMIRAL REALTY INC.. TRREB
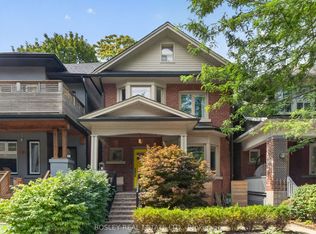
- C$1,629,0003 bd3 ba-- sqft14 Coady Ave, Toronto, ON M4M 2Y8For Sale
 MLS ID #E13753512, BOSLEY REAL ESTATE LTD.. TRREB
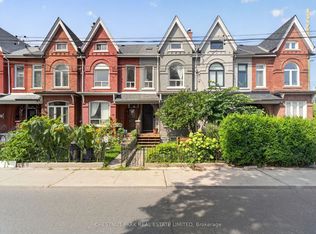
- C$1,679,0004 bd3 ba-- sqft28 Robinson St, Toronto, ON M6J 1L2For Sale
 MLS ID #C13801592, CHESTNUT PARK REAL ESTATE LIMITED. TRREB
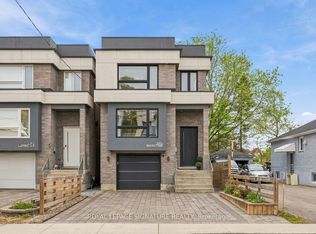
- C$1,588,8004 bd5 ba-- sqft68B Bexhill Ave, Toronto, ON M1L 3B8For Sale
 MLS ID #E14145180, ROYAL LEPAGE SIGNATURE REALTY. TRREB
