Tenanted until May 2027 - This exceptional 31-ft-wide detached home offering over 3,500 sq ft of refined living space in the heart of Toronto. Fully renovated 2024 and ready for immediate occupancy. If you like light, this is the home...as a dramatic 6-ft skylight shaft fills the striking central staircase with natural light, complementing the 10-ft ceilings and wide-plank hardwood on the main floor. Main floor features a gas fireplace, open kitchen with walk-in pantry, motorized blinds, and expansive sliding doors opening to a large entertaining deck overlooking a private backyard.The chef's kitchen is equipped with premium KitchenAid appliances, a 36-inch gas range, quartz counters, and custom cabinetry. Upstairs : four spacious bedrooms, spa-inspired bathrooms, Toto fixtures and deep soaking tubs. Lower level with radiant heated polished-concrete floors and a versatile fifth bedroom or ideal work-from-home office, with additional space for guests, a gym, or recreation.Complete with parking for 2-3 vehicles and 200-amp service for a car charger, 13 Knight Street is a beautifully crafted modern home combining space, light, and exceptional functionality in a prime Toronto location. Hot Water System Owned.
For sale
C$2,089,000
13 Knight St, Toronto, ON M4C 3K8
5beds
4baths
Single Family Residence
Built in ----
4,363 Square Feet Lot
$-- Zestimate®
C$--/sqft
C$-- HOA
What's special
Gas fireplaceMotorized blindsQuartz countersCustom cabinetryFour spacious bedroomsSpa-inspired bathroomsToto fixtures
- 205 days
- 18
- 4
Zillow last checked:
Listing updated:
Listed by:
WALLACE TAYLOR REALTY INC.
Source: TRREB,MLS®#: E12913328 Originating MLS®#: Toronto Regional Real Estate Board
Originating MLS®#: Toronto Regional Real Estate BoardFacts & features
Interior
Bedrooms & bathrooms
- Bedrooms: 5
- Bathrooms: 4
Primary bedroom
- Level: Second
- Dimensions: 5.25 x 4.47
Bedroom
- Level: Basement
- Dimensions: 4.06 x 2.72
Bedroom 2
- Level: Second
- Dimensions: 3.87 x 3.61
Bedroom 3
- Level: Second
- Dimensions: 4.09 x 2.92
Bedroom 4
- Level: Second
- Dimensions: 4.82 x 2.63
Dining room
- Level: Main
- Dimensions: 8.9 x 5.25
Family room
- Level: Main
- Dimensions: 5.36 x 3.96
Kitchen
- Level: Main
- Dimensions: 5.31 x 2.7
Laundry
- Level: Second
- Dimensions: 1.62 x 1.66
Living room
- Level: Main
- Dimensions: 8.9 x 5.25
Recreation
- Level: Basement
- Dimensions: 5.19 x 5.08
Heating
- Forced Air, Gas
Cooling
- Central Air
Features
- Storage, Upgraded Insulation
- Flooring: Carpet Free
- Basement: Finished
- Has fireplace: Yes
- Fireplace features: Family Room
Interior area
- Living area range: 2000-2500 null
Video & virtual tour
Property
Parking
- Total spaces: 3
- Parking features: Private
Features
- Stories: 2
- Pool features: None
Lot
- Size: 4,363 Square Feet
Details
- Parcel number: 104190221
- Other equipment: Sump Pump
Construction
Type & style
- Home type: SingleFamily
- Property subtype: Single Family Residence
Materials
- Brick, Stucco (Plaster)
- Foundation: Concrete
- Roof: Asphalt Rolled,Asphalt Shingle
Utilities & green energy
- Sewer: Sewer
Community & HOA
Location
- Region: Toronto
Financial & listing details
- Annual tax amount: C$11,251
- Date on market: 3/24/2026
Price history
Price history is unavailable.
Public tax history
Tax history is unavailable.
Climate risks
Neighborhood: Danforth Village
Nearby schools
GreatSchools rating
No schools nearby
We couldn't find any schools near this home.



Similar homes
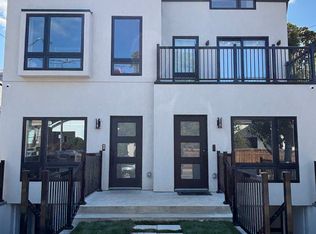
- C$2,449,0005 bd6 ba-- sqft147 Durant Ave, Toronto, ON M4J 4W4New Construction
 MLS ID #E13818186, CENTURY 21 LEADING EDGE REALTY INC.. TRREB
 - C$2,349,0005 bd5 ba-- sqft7 Derwyn Rd, Toronto, ON M4J 4M7For Sale
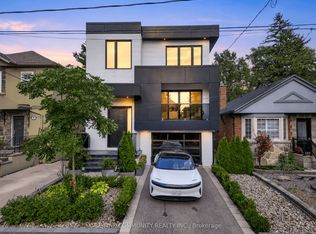 MLS ID #E13743424, RE/MAX COMMUNITY REALTY INC.. TRREB
 - C$1,988,8005 bd5 ba-- sqft49 Wayland Ave, Toronto, ON M4E 3C8New Construction
 MLS ID #E13805884, REMAX YOUR COMMUNITY REALTY. TRREB
 - C$2,289,0004 bd5 ba-- sqft164 Aldwych Ave, Toronto, ON M4J 1X6For Sale
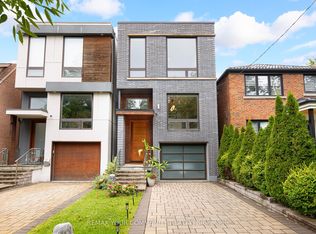 MLS ID #E13845364, REMAX YOUR COMMUNITY REALTY. TRREB
