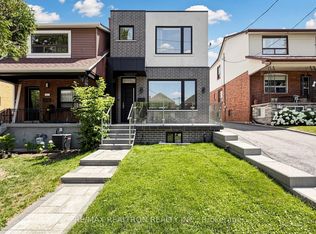
381 Glenholme is a spectacular custom-designed home where exceptional design meets effortless family living. Extensively renovated and thoughtfully reimagined, every inch has been considered across 4+1 bedrooms and 4 bathrooms. Stunning 7" white oak engineered floors, heated stone, custom cabinetry, gas fireplace and extensive Lutron smart-home lighting set the tone. The showstopping kitchen features book-matched stone, oversized island, floor-to-ceiling pantry, Wolf, Bosch and Liebherr appliances and beautiful backlit detailing, opening to the family room and exceptionally private backyard. Thoughtful details include a custom mudroom with built-in lockers, dedicated dog wash, laundry chute, automated skylight blinds and recessed stair lighting. The primary retreat features a spa-inspired ensuite with heated floors and Mr. Steam shower with 4 body jets. The lower level offers hydronic heated floors, an additional bedroom, bathroom, laundry and incredible sports and media lounge with 4 TVs, theatre projection and surround sound. Integrated audio, Cat-6 hardwiring, 3-zone HVAC, Google Nest and 4 exterior security cameras complete this exceptional home. Ideally located near Cedarvale, Wychwood and everything St. Clair West has to offer.
For sale
C$2,398,018
381 Glenholme Ave, Toronto, ON M6E 3E6
5beds
4baths
Single Family Residence
Built in ----
2,897 Square Feet Lot
$-- Zestimate®
C$--/sqft
C$-- HOA
What's special
Custom cabinetryGas fireplaceExtensive lutron smart-home lightingShowstopping kitchenBook-matched stoneOversized islandFloor-to-ceiling pantry
- 1 day
- 48
- 1
Zillow last checked:
Listing updated:
Listed by:
HARVEY KALLES REAL ESTATE LTD.
Source: TRREB,MLS®#: C13730952 Originating MLS®#: Toronto Regional Real Estate Board
Originating MLS®#: Toronto Regional Real Estate BoardFacts & features
Interior
Bedrooms & bathrooms
- Bedrooms: 5
- Bathrooms: 4
Primary bedroom
- Level: Second
- Dimensions: 4.8 x 3.38
Bedroom
- Level: Second
- Dimensions: 2.74 x 3.28
Bedroom
- Level: Basement
- Dimensions: 3.05 x 2.92
Bedroom 2
- Level: Second
- Dimensions: 3.53 x 2.41
Bedroom 3
- Level: Second
- Dimensions: 4.72 x 3.38
Other
- Level: Basement
Dining room
- Level: Main
- Dimensions: 3.36 x 3.3
Family room
- Level: Main
- Dimensions: 4.29 x 4.04
Kitchen
- Level: Main
- Dimensions: 7.87 x 3.63
Laundry
- Level: Basement
- Dimensions: 3.91 x 2.18
Living room
- Level: Main
- Dimensions: 4.22 x 3.63
Mud room
- Level: Main
- Dimensions: 2.77 x 1.57
Recreation
- Level: Basement
- Dimensions: 4.55 x 5.16
Heating
- Forced Air, Gas
Cooling
- Central Air
Appliances
- Included: Built-In Oven, Instant Hot Water, Water Heater Owned
Features
- Floor Drain, In-Law Capability, Steam Room, Storage, Water Meter
- Basement: Finished
- Has fireplace: Yes
- Fireplace features: Family Room, Natural Gas
Interior area
- Living area range: 2000-2500 null
Property
Parking
- Total spaces: 1
- Parking features: Private
Features
- Stories: 2
- Patio & porch: Patio, Porch
- Exterior features: Landscaped, Lawn Sprinkler System, Paved Yard, Year Round Living
- Pool features: None
Lot
- Size: 2,897 Square Feet
- Features: Fenced Yard, Hospital, Library, Park, Place Of Worship, Public Transit, Rectangular Lot
Details
- Additional structures: Fence - Full, Shed
- Parcel number: 104530342
- Other equipment: Air Exchanger, Sump Pump
Construction
Type & style
- Home type: SingleFamily
- Property subtype: Single Family Residence
Materials
- Brick
- Foundation: Concrete Block
- Roof: Asphalt Shingle
Utilities & green energy
- Sewer: Sewer
Community & HOA
Community
- Security: Carbon Monoxide Detector(s), Smoke Detector(s)
Location
- Region: Toronto
Financial & listing details
- Annual tax amount: C$9,514
- Date on market: 9/1/2026
Price history
Price history is unavailable.
Public tax history
Tax history is unavailable.
Climate risks
Neighborhood: Oakwood
Nearby schools
GreatSchools rating
No schools nearby
We couldn't find any schools near this home.

Similar homes
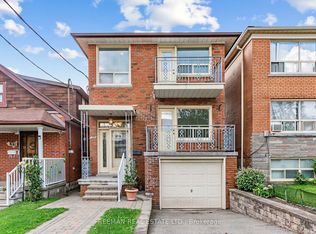
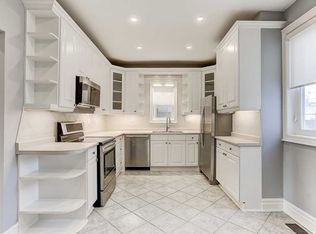
- C$2,528,0005 bd4 ba-- sqft309 Wychwood Ave, Toronto, ON M6C 2T6For Sale
 MLS ID #C13735906, FOREST HILL REAL ESTATE INC.. TRREB
 - C$2,199,0005 bd4 ba-- sqft313 Robina Ave, Toronto, ON M6C 3Z2For Sale
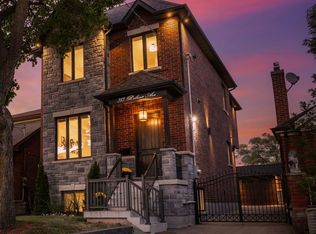 MLS ID #C13718470, HOMELIFE REGIONAL REALTY LTD.. TRREB
 - C$2,789,0005 bd4 ba-- sqft177 Arlington Ave, Toronto, ON M6C 2Z4For Sale
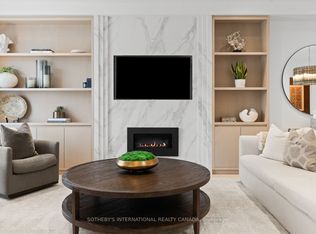 MLS ID #C13727452, SOTHEBY'S INTERNATIONAL REALTY CANADA. TRREB
 - C$2,145,0005 bd5 ba-- sqft443 Northcliffe Blvd, Toronto, ON M6E 3L3For Sale
 MLS ID #C13684642, RE/MAX REALTRON REALTY INC.. TRREB
