Welcome to 207 Robina Ave - an architectural masterpiece offering 3,227 sq. ft. of luxury interior living space crafted with unmatched attention to detail.Step into an elevated living experience defined by dramatic 10-foot ceilings, rich hardwood floors, and a sun-drenched open-concept layout. The main level centers around a striking open-riser staircase. Generous living and dining areas flow effortlessly into a chef-inspired kitchen equipped with a massive center island and premium cabinetry. The adjacent family room features a sleek custom built-in feature wall, creating a warm backdrop that overlooks the private, zen-inspired landscaped backyard.Ascend the staircase under the glow of a soaring skylight to the second level, where natural light fills every corner. This floor features 4 spacious bedrooms -each outfitted with custom closet cabinetry-and 3 full luxury baths. The serene Primary Suite boasts a private balcony, a skylit walk-in closet with built-in cabinetry, and a spa-inspired 5-piece ensuite bath with a towel warmer and soaker tub. Upper-level laundry adds ultimate day-to-day convenience.The fully finished lower level continues the home's grandeur with exceptional versatility. It features an expansive open-concept billiard and rec room, two additional bedrooms with custom built-in closets, a 3-piece bath, and a secondary laundry room-making it an ideal setup for an in-law suite, guest retreat, or private media hub.A flawless fusion of light, scale, and sophisticated design. Truly extraordinary. Welcome home.
For sale
C$2,199,000
207 Robina Ave, Toronto, ON M6C 3Y9
6beds
5baths
Single Family Residence
Built in ----
2,643 Square Feet Lot
$-- Zestimate®
C$--/sqft
C$-- HOA
What's special
Rich hardwood floorsSun-drenched open-concept layoutStriking open-riser staircaseChef-inspired kitchenMassive center islandPremium cabinetryPrivate zen-inspired landscaped backyard
- 54 days
- 21
- 4
Zillow last checked:
Listing updated:
Listed by:
FOREST HILL REAL ESTATE INC.
Source: TRREB,MLS®#: C13715466 Originating MLS®#: Toronto Regional Real Estate Board
Originating MLS®#: Toronto Regional Real Estate BoardFacts & features
Interior
Bedrooms & bathrooms
- Bedrooms: 6
- Bathrooms: 5
Primary bedroom
- Level: Second
- Dimensions: 5.36 x 3.76
Bedroom
- Level: Lower
- Dimensions: 3.48 x 2.07
Bedroom
- Level: Lower
- Dimensions: 3.48 x 2.78
Bedroom 2
- Level: Second
- Dimensions: 3.5 x 3.06
Bedroom 3
- Level: Second
- Dimensions: 3.5 x 2.9
Bedroom 4
- Level: Second
- Dimensions: 4.62 x 3.55
Dining room
- Level: Main
- Dimensions: 5.59 x 2.82
Kitchen
- Level: Main
- Dimensions: 4.29 x 5.64
Laundry
- Level: Lower
- Dimensions: 2.35 x 2.16
Laundry
- Level: Second
- Dimensions: 2.01 x 0.91
Living room
- Level: Main
- Dimensions: 7.05 x 5.64
Media room
- Level: Main
- Dimensions: 5.59 x 2.81
Recreation
- Level: Lower
- Dimensions: 7.59 x 5.64
Heating
- Forced Air, Electric
Cooling
- Central Air
Appliances
- Included: Countertop Range, Water Heater Owned
Features
- Flooring: Carpet Free
- Basement: Finished with Walk-Out
- Has fireplace: Yes
Interior area
- Living area range: 2000-2500 null
Property
Parking
- Total spaces: 1
- Parking features: Private
Features
- Stories: 2
- Patio & porch: Patio
- Exterior features: Landscaped
- Pool features: None
Lot
- Size: 2,643 Square Feet
- Features: Park, Public Transit, School
Details
- Parcel number: 104560482
- Other equipment: Sump Pump
Construction
Type & style
- Home type: SingleFamily
- Property subtype: Single Family Residence
Materials
- Stucco (Plaster)
- Foundation: Concrete, Concrete Block
- Roof: Flat,Membrane
Utilities & green energy
- Sewer: Sewer
Community & HOA
Location
- Region: Toronto
Financial & listing details
- Annual tax amount: C$4,975
- Date on market: 8/26/2026
Price history
Price history is unavailable.
Public tax history
Tax history is unavailable.
Climate risks
Neighborhood: Oakwood
Nearby schools
GreatSchools rating
No schools nearby
We couldn't find any schools near this home.


Similar homes
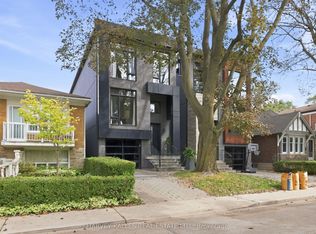
- C$2,249,0005 bd4 ba-- sqft57 Roseneath Gdns, Toronto, ON M6C 3X5For Sale
 MLS ID #C13872044, HARVEY KALLES REAL ESTATE LTD.. TRREB
 - C$2,090,0005 bd4 ba-- sqft381 Glenholme Ave, Toronto, ON M6E 3E6For Sale
 MLS ID #C13730952, HARVEY KALLES REAL ESTATE LTD.. TRREB
 - C$2,329,0007 bd5 ba-- sqft199 Arlington Ave, Toronto, ON M6C 2Z4New Construction
 MLS ID #C13761786, HARVEY KALLES REAL ESTATE LTD.. TRREB
 - C$2,488,0005 bd4 ba-- sqft309 Wychwood Ave, Toronto, ON M6C 2T6For Sale
 MLS ID #C13844674, FOREST HILL REAL ESTATE INC.. TRREB
