Located in the heart of vibrant Oakwood Village, approximately 7 km from the CN Tower, this stunning custom-designed and fully renovated home offers over 2,700 sq. ft. of beautifully finished living space. Every detail has been thoughtfully designed with premium finishes, including wide-plank oak floors, custom millwork, designer lighting, heated bathroom floors, spray foam insulation for added comfort and quiet, and a bright open-concept layout perfect for modern living. The showpiece kitchen features high-end stainless steel appliances, a built-in oven and microwave, an oversized island with seating, and flows seamlessly into the spacious living and dining areas with a custom linear fireplace. Upstairs you'll find generous bedrooms with custom closets, second-floor laundry, and beautifully finished bathrooms. What makes this home truly special is its flexibility. The home has successfully generated strong monthly revenue as a short-term rental( financials available upon request). Whether you choose to live in the upper levels while generating income from the lower level or maximize the property's investment potential, this home offers a variety of lifestyle. With ample rear parking and just minutes to the subway, parks, cafés, restaurants, and shopping, this is a rare opportunity to own a luxury home that offers exceptional style, flexibility, and proven income potential.
For sale
C$1,849,999
388 Oakwood Ave, Toronto, ON M6E 2W3
4beds
4baths
Single Family Residence
Built in ----
2,475 Square Feet Lot
$-- Zestimate®
C$--/sqft
C$-- HOA
What's special
Premium finishesWide-plank oak floorsCustom millworkDesigner lightingHeated bathroom floorsShowpiece kitchenHigh-end stainless steel appliances
- 3 days |
- 17 |
- 0 |
Zillow last checked:
Listing updated:
Listed by:
HOMELIFE/MIRACLE REALTY LTD
Source: TRREB,MLS®#: C13649186 Originating MLS®#: Toronto Regional Real Estate Board
Originating MLS®#: Toronto Regional Real Estate BoardFacts & features
Interior
Bedrooms & bathrooms
- Bedrooms: 4
- Bathrooms: 4
Heating
- Forced Air, Gas
Cooling
- Central Air
Features
- Flooring: Carpet Free
- Basement: Finished,Separate Entrance
- Has fireplace: Yes
Interior area
- Living area range: 1500-2000 null
Property
Parking
- Total spaces: 2
- Parking features: Mutual
Features
- Stories: 2
- Pool features: None
Lot
- Size: 2,475 Square Feet
Details
- Parcel number: 104560712
Construction
Type & style
- Home type: SingleFamily
- Property subtype: Single Family Residence
Materials
- Metal/Steel Siding, Stucco (Plaster)
- Foundation: Concrete
- Roof: Asphalt Shingle,Flat
Utilities & green energy
- Sewer: Sewer
Community & HOA
Location
- Region: Toronto
Financial & listing details
- Annual tax amount: C$7,073
- Date on market: 8/7/2026
Price history
Price history is unavailable.
Public tax history
Tax history is unavailable.
Climate risks
Neighborhood: Oakwood
Nearby schools
GreatSchools rating
No schools nearby
We couldn't find any schools near this home.
- C$--2 bd1 ba800 sqft390 Oakwood Ave #2, Toronto, ON M6E2W3Off Market
- C$1,3002 bd1 ba-- sqft390 Oakwood Ave, Toronto, ON M6E2W3For Rent
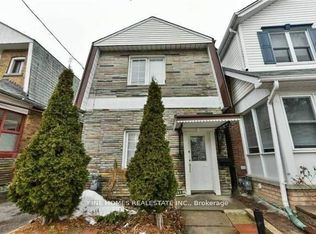
- C$1,1502 bd1 ba-- sqft422 Oakwood Ave #BASEMENT, Toronto, ON M6E2W3For Rent
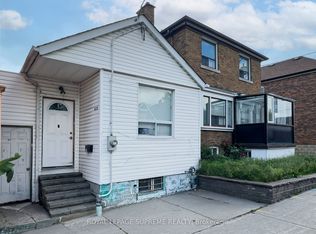
- C$--2 bd2 ba1k sqft19 Rogers Rd, Toronto, ON M6E1N5Off Market
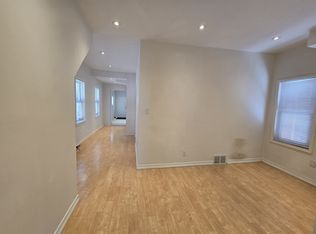
- C$--2 bd1 ba800 sqft26 Rockvale Ave FLOOR 2, Toronto, ON M6E3A9Off Market
- C$--1 bd1 ba600 sqft26 Rockvale Ave #BASEMENT, Toronto, ON M6E3A9Off Market
- C$1,099,0003 bd2 ba-- sqft331 Glenholme Ave, Toronto, ON M6E3E4For Sale
- C$1,5501 bd1 ba-- sqft184 Cedric Ave, Toronto, ON M6C3X8For Rent
Similar homes
- C$1,799,0004 bd4 ba-- sqft274 Greer Rd, Toronto, ON M5M 3P1For Sale
 MLS ID #C13638940, HOMELIFE LANDMARK REALTY INC.. TRREB
 - C$1,895,0004 bd4 ba-- sqft79 Pendrith St, Toronto, ON M6G 1R8For Sale
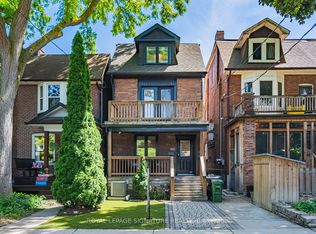 MLS ID #W13419130, ROYAL LEPAGE SIGNATURE REALTY. TRREB
 - C$1,799,9005 bd4 ba-- sqft139 Pinewood Dr, Vaughan, ON L4J 5P7For Sale
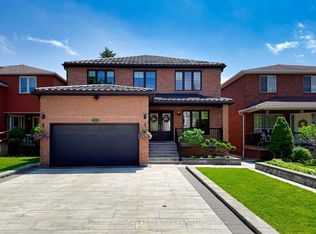 MLS ID #N13654446, HOME STANDARDS BRICKSTONE REALTY. TRREB
 - C$2,299,0005 bd4 ba-- sqft313 Robina Ave, Toronto, ON M6C 3Z2For Sale
 MLS ID #C13468090, HOMELIFE REGIONAL REALTY LTD.. TRREB
 - C$1,788,0004 bd4 ba-- sqft225 Christie St, Toronto, ON M6G 3B5For SaleMLS ID #C13247236, CORCORAN HORIZON REALTY. TRREB
- C$1,999,0004 bd4 ba-- sqft1139 Glengrove Ave W, Toronto, ON M6B 2K5For SaleMLS ID #W13583172, RE/MAX ULTIMATE REALTY INC.. TRREB
- C$1,799,0006 bd5 ba-- sqft24 Merritt Rd, Toronto, ON M4B 3K5For SaleMLS ID #E13626092, ROYAL LEPAGE SIGNATURE REALTY. TRREB
- C$1,799,0004 bd6 ba-- sqft570 Main St, Toronto, ON M4C 4Y4For SaleMLS ID #E13609160, T-ONE GROUP REALTY INC.,. TRREB
- C$1,888,0003 bd5 ba-- sqft167 Sammon Ave, Toronto, ON M4J 1Z1For SaleMLS ID #E13594360, RE/MAX HALLMARK REALTY LTD.. TRREB
- C$2,349,0004 bd5 ba-- sqft308 Ridley Blvd, Toronto, ON M3H 1K9For SaleMLS ID #C13640268, RE/MAX REALTRON REALTY INC.. TRREB
- C$1,899,0005 bd4 ba-- sqft223 Queensdale Ave, Toronto, ON M4C 2B1For SaleMLS ID #E13551144, ROYAL LEPAGE SIGNATURE SUSAN GUCCI REALTY. TRREB
- C$2,000,0004 bd3 ba-- sqft551 Cochise Cres, Mississauga, ON L5H 1Y3For SaleMLS ID #W13644804, RE/MAX REALTY ENTERPRISES INC.. TRREB
- C$1,849,9005 bd4 ba-- sqft213 Boulton Ave, Toronto, ON M4M 2J8For SaleCentury 21 Canada
- C$1,550,0005 bd4 ba-- sqft806 Gladstone Ave, Toronto, ON M6H 3J6For SaleMLS ID #W13215968, REAL BROKER ONTARIO LTD.. TRREB
- C$1,799,9003 bd4 ba-- sqft105 Winston Park Blvd, Toronto, ON M3K 1C4For SaleMLS ID #W13026460, RE/MAX REALTRON DAVID SOBERANO GROUP. TRREB
- C$---- bd-- ba-- sqft17 Old Oak Rd, Toronto, ON M9A 2V9Off Market
- C$1,899,0004 bd4 ba-- sqft65 Forest Ave, Mississauga, ON L5G 1L3For SaleMLS ID #W13641148, RE/MAX ESCARPMENT REALTY INC.. TRREB
- C$1,788,0004 bd5 ba-- sqft1113B Islington Ave, Toronto, ON M8Z 4S3For SaleMLS ID #W13462592, RE/MAX ALL-STARS REALTY INC.. TRREB
- C$1,349,9004 bd3 ba-- sqft48 McRoberts Ave, Toronto, ON M6E 4P4For SaleMLS ID #W13428466, ANNE NANOWSKI, Salesperson. TRREB
- C$1,750,0003 bd3 ba-- sqft50 Denison Ave, Toronto, ON M5T 2M8For SaleMLS ID #C13435250, INTERNATIONAL REALTY FIRM, INC.. TRREB
