Welcome to 806 Gladstone Avenue - a stunning, fully renovated legal duplex delivering exceptional cash flow potential, modern luxury, and lasting value in one of Toronto's most sought-after neighbourhoods. Completely reimagined in 2025, this semi-detached showpiece blends sophisticated design with smart functionality, making it the perfect opportunity for investors, savvy end-users, or multi-generational families seeking flexibility and income potential. Thoughtfully configured as two fully self-contained units, this turnkey property offers the rare ability to live in one suite while generating rental income from the other - or maximize returns with dual-income potential. The main and upper levels showcase a designer kitchen featuring quartz countertops, premium stainless steel appliances, custom cabinetry, and contemporary finishes throughout. Three spacious, sun-filled bedrooms and abundant storage complete the upper residence, creating an ideal space for modern family living. The beautifully finished lower-level suite features its own private kitchen, full bathroom, and separate walk-up entrance, offering the perfect setup for a high-demand rental unit, in-law suite, or additional passive income stream .No detail was overlooked in this top-to-bottom transformation. Major upgrades include a new roof, striking stucco exterior, sleek modern canopy, and brand-new hot water tank. All key mechanical systems - including HVAC, plumbing, and electrical - have been fully updated, providing true turnkey ownership and peace of mind for years to come. Offering approximately 2,700 sq. ft. of finished living space, this rare laneway garage home is a standout opportunity in a vibrant, high-demand Toronto community. Ideally located just steps from parks, schools, transit, and local amenities, 806 Gladstone Avenue is a premium income-generating property that seamlessly combines lifestyle, versatility, and long-term investment potential.
For sale
C$1,550,000
806 Gladstone Ave, Toronto, ON M6H 3J6
5beds
4baths
Single Family Residence
Built in ----
2,358 Square Feet Lot
$-- Zestimate®
C$--/sqft
C$-- HOA
What's special
Semi-detached showpieceDesigner kitchenQuartz countertopsPremium stainless steel appliancesCustom cabinetryContemporary finishes throughoutThree spacious sun-filled bedrooms
- 63 days |
- 32 |
- 1 |
Zillow last checked:
Listing updated:
Listed by:
REAL BROKER ONTARIO LTD.
Source: TRREB,MLS®#: W13215968 Originating MLS®#: Toronto Regional Real Estate Board
Originating MLS®#: Toronto Regional Real Estate BoardFacts & features
Interior
Bedrooms & bathrooms
- Bedrooms: 5
- Bathrooms: 4
Bedroom
- Level: Second
- Dimensions: 2.14 x 2.19
Bedroom
- Level: Second
- Dimensions: 3.95 x 3.3
Bedroom 2
- Level: Second
- Dimensions: 3.65 x 2.83
Bedroom 3
- Level: Second
- Dimensions: 2.85 x 4.55
Bathroom
- Level: Basement
- Dimensions: 0 x 0
Bathroom
- Level: Second
- Dimensions: 2.53 x 1.65
Bathroom
- Level: Main
- Dimensions: 1.85 x 2
Dining room
- Level: Main
- Dimensions: 7.68 x 4.55
Family room
- Level: Main
- Dimensions: 2.71 x 3.27
Kitchen
- Level: Basement
- Dimensions: 7.32 x 4.22
Kitchen
- Level: Main
- Dimensions: 4.7 x 3.27
Laundry
- Level: Basement
- Dimensions: 2.19 x 3.85
Living room
- Level: Main
- Dimensions: 7.68 x 4.55
Recreation
- Level: Basement
- Dimensions: 4.99 x 2.87
Heating
- Forced Air, Gas
Cooling
- Central Air
Features
- None
- Basement: Apartment,Finished with Walk-Out
- Has fireplace: No
Interior area
- Living area range: 1100-1500 null
Video & virtual tour
Property
Parking
- Total spaces: 2
- Parking features: Available
- Has garage: Yes
Features
- Stories: 2
- Pool features: None
Lot
- Size: 2,358 Square Feet
- Features: Park, School
Details
- Parcel number: 212900108
Construction
Type & style
- Home type: SingleFamily
- Property subtype: Single Family Residence
Materials
- Stucco (Plaster)
- Foundation: Concrete
- Roof: Shingle
Utilities & green energy
- Sewer: Sewer
Community & HOA
Location
- Region: Toronto
Financial & listing details
- Annual tax amount: C$5,467
- Date on market: 5/29/2026
REAL BROKER ONTARIO LTD.
REAL BROKER ONTARIO LTD.
By pressing Contact Agent, you agree that the real estate professional identified above may call/text you about your search, which may involve use of automated means and pre-recorded/artificial voices. You don't need to consent as a condition of buying any property, goods, or services. Message/data rates may apply. You also agree to our Terms of Use. Zillow does not endorse any real estate professionals. We may share information about your recent and future site activity with your agent to help them understand what you're looking for in a home.
Price history
Price history is unavailable.
Public tax history
Tax history is unavailable.
Climate risks
Neighborhood: Dovercourt
Nearby schools
GreatSchools rating
No schools nearby
We couldn't find any schools near this home.
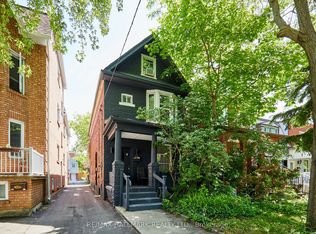
- C$1,579,0005 bd3 ba-- sqft837 Gladstone Ave, Toronto, ON M6H3J7For Sale
- C$2,1501 bd1 ba-- sqft1185 Dupont St #803, Toronto, ON M6H0G1For Rent
- C$2,2002 bd2 ba-- sqft1185 Dupont St #907, Toronto, ON M6H0G1For Rent
- C$3,0002 bd2 ba643 sqft1185 Dupont St #2508, Toronto, ON M6H0G1For Rent
- C$--1 bd1 ba500 sqft1185 Dupont St #903, Toronto, ON M6H0G1Off Market
- C$1,950-- bd1 ba-- sqft1185 Dupont St #2005, Toronto, ON M6H0G1For Rent
- C$3,2003 bd2 ba-- sqft1185 Dupont St #904, Toronto, ON M6H0G1For Rent
- C$--1 bd1 ba450 sqft2 Lappin Ave, Toronto, ON M6H1Y4Off Market
Similar homes
- C$1,488,0006 bd6 ba-- sqft208 Gainsborough Rd, Toronto, ON M4L 3C6For Sale
 MLS ID #E13609588, RE/MAX HALLMARK REALTY LTD.. TRREB
 - C$1,649,9004 bd4 ba-- sqft37 Johnston Ave, Toronto, ON M2N 1G9For Sale
 MLS ID #C13613674, ROYAL LEPAGE REAL ESTATE SERVICES LTD.. TRREB
 - C$1,468,0003 bd3 ba-- sqft55 Chilton Rd, Toronto, ON M4J 3C7For Sale
 MLS ID #E13622100, HOMELIFE LANDMARK REALTY INC.. TRREB
 - C$1,895,0004 bd4 ba-- sqft79 Pendrith St, Toronto, ON M6G 1R8For Sale
 MLS ID #W13419130, ROYAL LEPAGE SIGNATURE REALTY. TRREB
 - C$1,498,0005 bd2 ba-- sqft81 Yorkview Dr, Toronto, ON M2R 1J9For SaleMLS ID #C13582998, SUTTON GROUP-ADMIRAL REALTY INC.. TRREB
- C$1,469,0005 bd2 ba-- sqft77 Cronin Dr, Toronto, ON M9B 4V3For SaleMLS ID #W13593434, RE/MAX PROFESSIONALS INC.. TRREB
- C$1,750,0003 bd3 ba-- sqft50 Denison Ave, Toronto, ON M5T 2M8For SaleMLS ID #C13435250, INTERNATIONAL REALTY FIRM, INC.. TRREB
- C$1,599,0005 bd6 ba-- sqft35 Munford Cres, Toronto, ON M4B 1B9For SaleMLS ID #E13225338, HOMEART REALTY SERVICES INC.. TRREB
- C$1,429,0004 bd2 ba-- sqft62 Northridge Ave, Toronto, ON M4J 4P3For SaleMLS ID #E13558808, JOHNSTON & GREEN REAL ESTATE LTD.. TRREB
- C$1,799,0004 bd6 ba-- sqft570 Main St, Toronto, ON M4C 4Y4For SaleMLS ID #E13609160, T-ONE GROUP REALTY INC.,. TRREB
- C$1,749,0003 bd2 ba-- sqft147 Thompson Ave, Toronto, ON M8Z 3V1For SaleMLS ID #W13598946, REAL BROKER ONTARIO LTD.. TRREB
- C$1,650,0005 bd4 ba-- sqft20 Hester Ct, Markham, ON L3T 3K5For SaleMLS ID #N13607778, PRESTIGE WORLD REALTY INC.. TRREB
- C$1,599,0008 bd4 ba-- sqft256 Torresdale Ave, Toronto, ON M2R 3E8For SaleMLS ID #C13600778, SUTTON GROUP-ADMIRAL REALTY INC.. TRREB
- C$1,399,9004 bd3 ba-- sqft18 Celestine Dr, Toronto, ON M9R 3N1For SaleMLS ID #W13242172, ROYAL LEPAGE REAL ESTATE SERVICES LTD.. TRREB
- C$1,199,0004 bd3 ba-- sqft906 Logan Ave, Toronto, ON M4K 3E4For SaleMLS ID #E13598636, RE/MAX ULTIMATE REALTY INC.. TRREB
- C$1,368,0005 bd4 ba-- sqft278 Bernard Ave, Richmond Hill, ON L4S 1C9For SaleMLS ID #N13626214, RE/MAX REALTRON REALTY INC.. TRREB
- C$1,699,0004 bd4 ba-- sqft133 Cowan Ave, Toronto, ON M6K 2N1For SaleMLS ID #W13076344, REAL ESTATE HOMEWARD. TRREB
- C$1,950,0004 bd3 ba-- sqft177 Collier St, Toronto, ON M4W 1M2For SaleMLS ID #C13434470, CHESTNUT PARK REAL ESTATE LIMITED. TRREB
- C$1,075,0006 bd3 ba-- sqft19 Schell Ave, Toronto, ON M6E 2S7For SaleMLS ID #W13173858, ROYAL LEPAGE SIGNATURE REALTY. TRREB
- C$1,538,0004 bd4 ba-- sqft15 Direzze Ct S, Richmond Hill, ON L4C 5T8For SaleMLS ID #N13597002, RE/MAX HALLMARK REALTY LTD.. TRREB
