THOMPSON'S GOT IT GOING ON! Classic bungalow charm, thoughtful upgrades, and a whole lot to love in the heart of Toronto's coveted Thompson Orchard neighbourhood. Sitting pretty on a generous 50 x 120 ft lot, this beautifully updated home offers over 2,100 sq ft of total living space (1,252 above grade), just a short stroll from the Kingsway's beloved shops, cafés and French bakeries. Southern sunshine is in no short supply, pouring through oversized windows into a handsome living room with custom built-ins, a Calacatta Vena marble fireplace and rich hardwood floors. The renovated kitchen brings the goods with heated floors, a gas range and stylish updates. An oversized primary bedroom features a brand-new walk-in closet and new thermal window overlooking the gardens, while the magazine-worthy bathroom serves up herringbone tile and a glass-enclosed shower. There's plenty more to love on the finished lower level, complete with a separate entrance and walk-out, cozy den, third bedroom or office, full bathroom, tiled mudroom and loads of custom storage. Perfect for guests, in-laws or a teenager craving a little independence. And the big-ticket stuff? DONE. New high-efficiency boiler, on-demand hot water, 200-amp electrical panel, two EV charging stations, new plumbing beneath the home and direct interior access to the built-in garage. All the important upgrades, minus the headaches. Perennial gardens, flagstone pathways, a sunny deck, gas BBQ hookup and automatic irrigation make summer living a breeze. Add sought-after school catchments (Sunnylea Jr, Norseman Middle, OLS, ECI and Bishop Allen), excellent transit and easy highway access, and the appeal is pretty hard to argue with. Classic where it counts. Modern where it matters. Thompson's got it going on, indeed.
For sale
C$1,489,000
147 Thompson Ave, Toronto, ON M8Z 3V1
3beds
2baths
Single Family Residence
Built in ----
6,000 Square Feet Lot
$-- Zestimate®
C$--/sqft
C$-- HOA
What's special
Classic bungalow charmThoughtful upgradesBeautifully updated homeCalacatta vena marble fireplaceRich hardwood floorsGas rangeStylish updates
- 1 day
- 23
- 3
Zillow last checked:
Listing updated:
Listed by:
SAGE REAL ESTATE LIMITED
Source: TRREB,MLS®#: W14096614 Originating MLS®#: Toronto Regional Real Estate Board
Originating MLS®#: Toronto Regional Real Estate BoardFacts & features
Interior
Bedrooms & bathrooms
- Bedrooms: 3
- Bathrooms: 2
Heating
- Radiant, Gas
Cooling
- Wall Unit(s)
Appliances
- Included: Water Heater Owned
Features
- Floor Drain, In-Law Capability, Primary Bedroom - Main Floor
- Basement: Finished with Walk-Out,Separate Entrance
- Has fireplace: Yes
- Fireplace features: Natural Gas, Living Room
Interior area
- Living area range: 1100-1500 null
Video & virtual tour
Property
Parking
- Total spaces: 3
- Parking features: Private Double
- Has garage: Yes
Features
- Pool features: None
Lot
- Size: 6,000 Square Feet
Details
- Parcel number: 075190152
Construction
Type & style
- Home type: SingleFamily
- Architectural style: Bungalow
- Property subtype: Single Family Residence
Materials
- Brick
- Foundation: Concrete Block
- Roof: Asphalt Shingle
Utilities & green energy
- Sewer: Sewer
Community & HOA
Location
- Region: Toronto
Financial & listing details
- Annual tax amount: C$7,749
- Date on market: 10/20/2026
Price history
Price history is unavailable.
Public tax history
Tax history is unavailable.
Climate risks
Neighborhood: Stonegate
Nearby schools
GreatSchools rating
No schools nearby
We couldn't find any schools near this home.



Similar homes
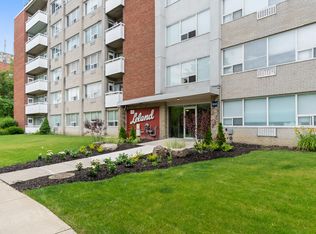
- C$1,450,0004 bd2 ba-- sqft27 Cedarcrest Dr, Toronto, ON M9A 2V4For Sale
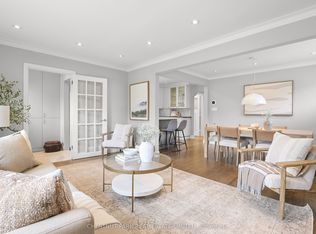 MLS ID #W13801196, CHESTNUT PARK REAL ESTATE LIMITED. TRREB
 - C$1,488,0003 bd2 ba-- sqft2 Rexford Rd, Toronto, ON M6S 2M3For Sale
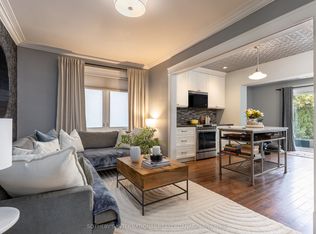 MLS ID #W13762314, SOTHEBY'S INTERNATIONAL REALTY CANADA. TRREB
 - C$1,599,0003 bd3 ba-- sqft26 Bishop St, Toronto, ON M5R 1N2For Sale
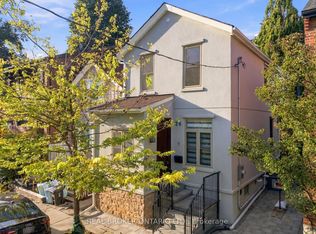 MLS ID #C14093312, REAL BROKER ONTARIO LTD.. TRREB
 - C$1,498,0004 bd3 ba-- sqft78 Meadowbank Rd, Toronto, ON M9B 5C9For Sale
 MLS ID #W13841088, RE/MAX REALTY SPECIALISTS INC.. TRREB
