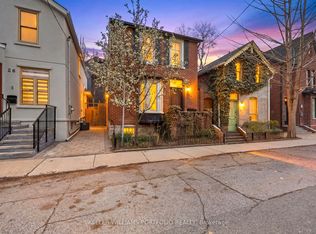
Welcome to 26 Bishop Street, where sophisticated city living meets the charm and privacy of a beautifully renovated home in the heart of Yorkville Village. Nestled on a character filled, no- through street. Completely transformed with style and attention to detail, this exceptional 3-bedroom, 3-bathroom residence offers a rare opportunity to enjoy true turnkey living in one of Toronto's most coveted neighbourhoods. Step inside to beautifully curated interiors designed for both everyday living and effortless entertaining. Three spacious bedrooms and three beautifully appointed bathrooms provide exceptional versatility, while the private backyard creates your own peaceful escape in the city. Finished with elegant, low-maintenance stonework, it's the perfect setting for summer dinners, morning coffee or cocktails under the stars. Even more coveted in this location, your own private parking! And then there's the lifestyle. Step outside and experience the very best of Yorkville just moments from your door. Stroll to celebrated restaurants, charming cafés, designer boutiques, Whole Foods, Ramsden Park, Bloor Street and the TTC, with some of Toronto's finest shopping, dining and cultural destinations all within easy reach. Stylish, sophisticated and completely move-in ready, 26 Bishop offers something increasingly difficult to find in the city: the warmth and privacy of a home, outdoor space and parking, all wrapped in the unmistakable lifestyle of Yorkville.
For sale
C$1,599,000
26 Bishop St, Toronto, ON M5R 1N2
3beds
3baths
Single Family Residence
Built in ----
1,568 Square Feet Lot
$-- Zestimate®
C$--/sqft
C$-- HOA
What's special
Character filled no-through streetBeautifully curated interiorsThree spacious bedroomsThree beautifully appointed bathroomsPrivate backyardElegant low-maintenance stoneworkPrivate parking
- 13 hours
- 24
- 4
Zillow last checked:
Listing updated:
Listed by:
REAL BROKER ONTARIO LTD.
Source: TRREB,MLS®#: C14093312 Originating MLS®#: Toronto Regional Real Estate Board
Facts & features
Interior
Bedrooms & bathrooms
- Bedrooms: 3
- Bathrooms: 3
Heating
- Forced Air, Gas
Cooling
- Central Air
Appliances
- Included: Water Heater
Features
- Water Meter
- Basement: Full,Finished
- Has fireplace: No
Interior area
- Living area range: 1100-1500 null
Video & virtual tour
Property
Parking
- Total spaces: 1
Accessibility
- Accessibility features: Open Floor Plan, Parking, Shower Stall
Features
- Stories: 2
- Pool features: None
Lot
- Size: 1,568 Square Feet
- Features: Fenced Yard, Library, Park, Public Transit, School, Level, Rectangular Lot
Details
- Parcel number: 211960195
- Other equipment: Sump Pump
Construction
Type & style
- Home type: SingleFamily
- Property subtype: Single Family Residence
Materials
- Brick, Stucco (Plaster)
- Foundation: Concrete
- Roof: Asphalt Shingle
Utilities & green energy
- Sewer: Sewer
Community & HOA
Community
- Security: Alarm System, Carbon Monoxide Detector(s), Smoke Detector(s)
Location
- Region: Toronto
Financial & listing details
- Annual tax amount: C$11,632
- Date on market: 10/19/2026
Price history
Price history is unavailable.
Public tax history
Tax history is unavailable.
Climate risks
Neighborhood: Annex
Nearby schools
GreatSchools rating
No schools nearby
We couldn't find any schools near this home.

Similar homes
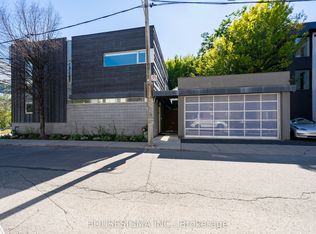
- C$1,599,0003 bd4 ba-- sqft442 Margueretta St, Toronto, ON M6H 3S5For Sale
 MLS ID #W13846400, T-ONE GROUP REALTY INC.,. TRREB
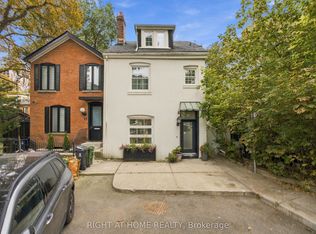
- C$1,588,0005 bd4 ba-- sqft127 Highfield Rd, Toronto, ON M4L 2T9For Sale
 MLS ID #E14013736, MASTER`S CHOICE REALTY INC.. TRREB
- C$1,499,9003 bd2 ba-- sqft102 Gough Ave, Toronto, ON M4K 3N8For Sale
 MLS ID #E13878306, KELLER WILLIAMS REFERRED URBAN REALTY. TRREB
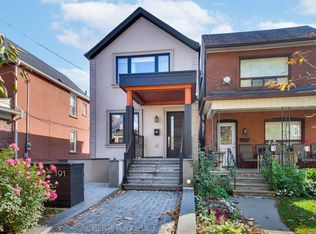
- C$1,429,0004 bd4 ba-- sqft191 Rosemount Ave, Toronto, ON M6H 2N2For Sale
 MLS ID #W14032364, SUTTON GROUP-ASSOCIATES REALTY INC.. TRREB
