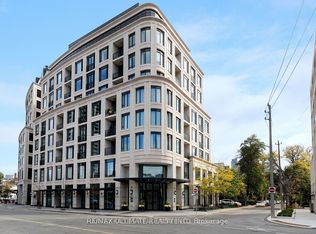
A rare opportunity to own an exquisitely designed two-bedroom, 743 sq. ft. residence at Mizrahi's celebrated 181 Davenport Road, an exclusive boutique building with just 68 suites. This is the highest floor available for this sought-after 2-bedroom layout, offering a sophisticated urban retreat in the heart of Yorkville. The beautifully appointed suite features premium Miele appliances, Waterworks bathroom fixtures, a generous walk-in pantry, and a private balcony overlooking the treetops of Ramsden Park. The current owner has elevated the residence with exquisite custom details, including NewWall wallpaper, custom drapery with blackout lining, and California Closets inserts. Residents enjoy an exceptional collection of five-star amenities, including full-service concierge and valet, a state-of-the-art gym, media room, guest suite, and an impressive party room designed for elegant entertaining and holiday gatherings. Complete with one parking space and a private storage room, this exceptional residence offers the ultimate in lock-and-leave convenience and refined city living. Ideally situated in one of Toronto's most sophisticated neighbourhoods, with effortless access to the Bay subway station, hospital district, Financial Core, University of Toronto, ROM, Koerner Hall, and the very best of Yorkville's shopping,
For sale
C$979,000
181 Davenport Rd Unit 506, Toronto, ON M5R 0C4
2beds
1baths
Apartment
Built in ----
-- sqft lot
$-- Zestimate®
C$--/sqft
C$1,119/mo HOA
What's special
Premium miele appliancesWaterworks bathroom fixturesGenerous walk-in pantryExquisite custom detailsNewwall wallpaperCalifornia closets inserts
- 9 hours
- 2
- 0
Zillow last checked:
Listing updated:
Listed by:
CHESTNUT PARK REAL ESTATE LIMITED
Source: TRREB,MLS®#: C13842602 Originating MLS®#: Toronto Regional Real Estate Board
Originating MLS®#: Toronto Regional Real Estate BoardFacts & features
Interior
Bedrooms & bathrooms
- Bedrooms: 2
- Bathrooms: 1
Heating
- Forced Air, Gas
Cooling
- Central Air
Appliances
- Included: Built-In Oven
- Laundry: Ensuite
Features
- Storage
- Flooring: Carpet Free
- Basement: None
- Has fireplace: No
Interior area
- Living area range: 700-799 null
Property
Parking
- Total spaces: 1
- Parking features: Garage
- Has garage: Yes
Features
- Exterior features: Built-In-BBQ, Landscape Lighting, Landscaped, Lawn Sprinkler System, Lighting, Open Balcony
- Has view: Yes
- View description: City, Trees/Woods
Lot
- Features: Arts Centre, Library, Park, Place Of Worship, Public Transit, Rec./Commun.Centre
Details
- Parcel number: 766090040
Construction
Type & style
- Home type: Apartment
- Property subtype: Apartment
Materials
- Concrete
Community & HOA
Community
- Security: Alarm System, Carbon Monoxide Detector(s), Concierge/Security, Security System, Heat Detector, Smoke Detector(s)
HOA
- Amenities included: Guest Suites, Gym, Party Room/Meeting Room
- Services included: Common Elements Included, Building Insurance Included, Parking Included
- HOA fee: C$1,119 monthly
- HOA name: TSCC
Location
- Region: Toronto
Financial & listing details
- Annual tax amount: C$4,849
- Date on market: 9/30/2026
Price history
Price history is unavailable.
Public tax history
Tax history is unavailable.
Climate risks
Neighborhood: Annex
Nearby schools
GreatSchools rating
No schools nearby
We couldn't find any schools near this home.

Similar homes
- C$888,8882 bd2 ba-- sqft11 Yorkville Ave #1007, Toronto, ON M4W 0B1New Construction
 MLS ID #C13837574, HOMELIFE LANDMARK REALTY INC.. TRREB
 - C$997,0002 bd2 ba-- sqftOne Bedford On Bloor, Toronto, ON M5R 2B5For Sale
 MLS ID #C13831944, RIGHT AT HOME REALTY INC.. TRREB
 - C$999,0003 bd1 ba-- sqft29 Belmont St, Toronto, ON M5R 1P9For Sale
 MLS ID #C13838560, EXP REALTY. TRREB
 - C$972,0002 bd2 ba-- sqft8 Cumberland St #2403, Toronto, ON M4W 0B6For Sale
 MLS ID #C13819264, CENTURY 21 ATRIA REALTY INC.. TRREB
