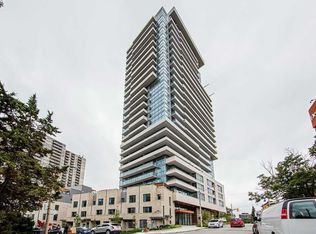
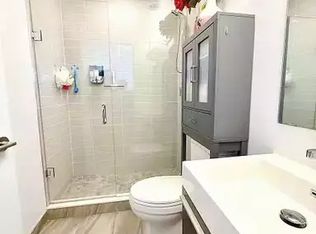
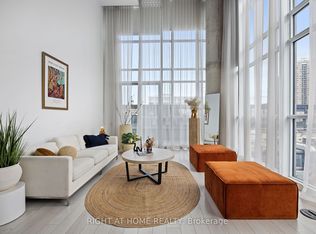
Sophisticated urban living awaits at 181 Bedford Avenue, Suite 1307. This bright and spacious two-bedroom corner residence showcases sweeping southeast views of the Toronto skyline and an enviable location in the heart of the Annex.Designed for refined city living, the suite features 9-foot ceilings, elegant flooring throughout, two private balconies, built-in appliances, a stylish three-piece ensuite bathroom, and an abundance of closet space. Expansive windows fill the home with natural light while offering captivating views and a sense of openness rarely found in the city.Residents enjoy an exceptional collection of amenities, including 24-hour concierge service, business centre, billiards room, party room, and a beautifully appointed terrace with sundeck-providing everything needed for both relaxation and entertaining.Perfectly positioned just minutes from Yorkville, Casa Loma, upscale boutiques, renowned cafes, restaurants, and Toronto's finest cultural and lifestyle destinations. A distinguished address offering the perfect balance of luxury, convenience, and vibrant city living.
For sale
C$849,900
181 Bedford Rd #1307, Toronto, ON M5R 0C2
2beds
2baths
Apartment
Built in ----
-- sqft lot
$-- Zestimate®
C$--/sqft
C$823/mo HOA
What's special
Elegant flooring throughoutTwo private balconiesBuilt-in appliancesStylish three-piece ensuite bathroomAbundance of closet spaceCaptivating views
- 12 days
- 19
- 0
Zillow last checked:
Listing updated:
Listed by:
RIGHT AT HOME REALTY INC.
Source: TRREB,MLS®#: C14090788 Originating MLS®#: Toronto Regional Real Estate Board
Facts & features
Interior
Bedrooms & bathrooms
- Bedrooms: 2
- Bathrooms: 2
Primary bedroom
- Level: Flat
- Dimensions: 2.97 x 3.96
Bedroom 2
- Level: Flat
- Dimensions: 3.14 x 2.75
Kitchen
- Level: Flat
- Dimensions: 5.29 x 3.29
Living room
- Level: Flat
- Dimensions: 5.29 x 3.29
Heating
- Forced Air, Electric
Cooling
- Central Air
Appliances
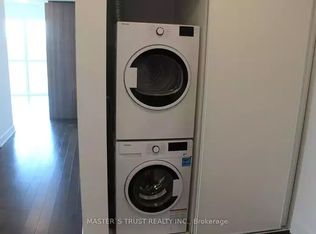
- Laundry: Ensuite
Features
- Flooring: Carpet Free
- Basement: None
- Has fireplace: No
Interior area
- Living area range: 700-799 null
Property
Parking
- Total spaces: 1
- Parking features: Garage
- Has garage: Yes
Features
- Exterior features: Open Balcony
- Has view: Yes
- View description: Downtown, City
Details
- Parcel number: 768830159
Construction
Type & style
- Home type: Apartment
- Property subtype: Apartment
Materials
- Concrete
Community & HOA
HOA
- Services included: Common Elements Included, Heat Included
- HOA fee: C$823 monthly
- HOA name: TSCC
Location
- Region: Toronto
Financial & listing details
- Annual tax amount: C$4,450
- Date on market: 10/17/2026
Price history
Price history is unavailable.
Public tax history
Tax history is unavailable.
Climate risks
Neighborhood: Annex
Nearby schools
GreatSchools rating
No schools nearby
We couldn't find any schools near this home.

Similar homes
- C$897,0003 bd2 ba-- sqft32 Davenport Rd #703, Toronto, ON M5R 0B5For Sale
 MLS ID #C13801522, HOMELIFE/BAYVIEW REALTY INC.. TRREB
- C$939,0002 bd2 ba-- sqft5 Hanna Ave #426, Toronto, ON M6K 0B3For Sale
 MLS ID #C14123306, RIGHT AT HOME REALTY INC.. TRREB
- C$828,0002 bd2 ba-- sqft28 Linden St #1405, Toronto, ON M4Y 0A4New Construction
 MLS ID #C12993634, RIGHT AT HOME REALTY INC.. TRREB
- C$769,9993 bd2 ba-- sqft825 Church St #2106, Toronto, ON M4W 3Z4For Sale
 MLS ID #C13770322, RIGHT AT HOME REALTY INC.. TRREB
