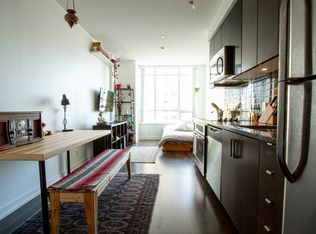
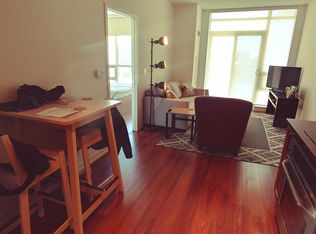
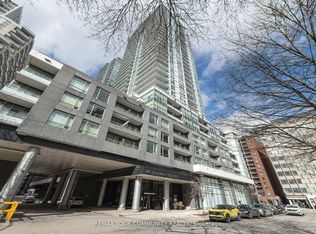
Welcome to refined urban living at The Madison, ideally located in the heart of Yonge & Eglinton. This beautifully appointed 2-bedroom suite offers a thoughtfully designed layout and a spacious balcony, creating an inviting extension of the living space for relaxing or entertaining. Enjoy exceptional everyday convenience with Loblaws and LCBO located directly within the building, along with an impressive selection of amenities including a fully equipped gym, yoga room, indoor swimming pool, dry and wet saunas, hot tub, movie theatre, guest suites, large and small party rooms, a 4th-floor patio with BBQ area, and an 8th-floor garden patio with seating and a water fountain. Residents also enjoy 24-hour concierge service for added convenience and peace of mind. Just steps from the subway, Eglinton Crosstown, restaurants, cafés, shopping, and everything Midtown Toronto has to offer. An outstanding opportunity to enjoy comfort, convenience, and sophisticated city living in one of Toronto's most vibrant neighbourhoods.
For sale
C$680,000
98 Lillian St #214, Toronto, ON M4S 0A5
2beds
2baths
Apartment
Built in ----
-- sqft lot
$-- Zestimate®
C$--/sqft
C$817/mo HOA
What's special
Thoughtfully designed layoutSpacious balcony
- 14 days
- 1
- 0
Zillow last checked:
Listing updated:
Listed by:
RETREND REALTY LTD
Source: TRREB,MLS®#: C13870050 Originating MLS®#: Toronto Regional Real Estate Board
Originating MLS®#: Toronto Regional Real Estate BoardFacts & features
Interior
Bedrooms & bathrooms
- Bedrooms: 2
- Bathrooms: 2
Primary bedroom
- Level: Flat
- Dimensions: 3.51 x 3.05
Bedroom 2
- Level: Flat
- Dimensions: 2.8 x 2.65
Other
- Level: Flat
- Dimensions: 3.66 x 3.17
Kitchen
- Level: Flat
- Dimensions: 0 x 0
Living room
- Level: Flat
- Dimensions: 3.6 x 3.17
Heating
- Forced Air, Gas
Cooling
- Central Air
Appliances
- Included: Countertop Range, Built-In Oven
- Laundry: Ensuite
Features
- Flooring: Carpet Free
- Basement: None
- Has fireplace: No
Interior area
- Living area range: 700-799 null
Video & virtual tour
Property
Parking
- Total spaces: 1
- Parking features: Garage
- Has garage: Yes
Features
- Exterior features: Open Balcony
Lot
- Features: Library, Park, Public Transit
Details
- Parcel number: 765560017
Construction
Type & style
- Home type: Apartment
- Property subtype: Apartment
Materials
- Concrete
Community & HOA
Community
- Security: Concierge/Security
HOA
- Amenities included: Community BBQ, Gym, Indoor Pool, Media Room, Sauna, Party Room/Meeting Room
- Services included: Common Elements Included, Building Insurance Included
- HOA fee: C$817 monthly
- HOA name: TSCC
Location
- Region: Toronto
Financial & listing details
- Annual tax amount: C$3,821
- Date on market: 10/7/2026
Price history
Price history is unavailable.
Public tax history
Tax history is unavailable.
Climate risks
Neighborhood: Mount Pleasant West
Nearby schools
GreatSchools rating
No schools nearby
We couldn't find any schools near this home.

Similar homes
- C$779,0002 bd2 ba-- sqft98 Lillian St #1212, Toronto, ON M4S 0A5For Sale
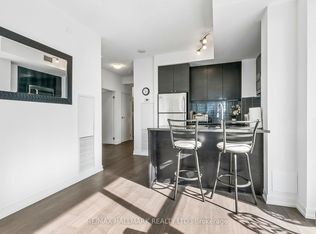 MLS ID #C13745332, RE/MAX HALLMARK REALTY LTD.. TRREB
 - C$699,0002 bd2 ba-- sqft68 Merton St #707, Toronto, ON M4S 0A7New Construction
 MLS ID #C13867898, CENTURY 21 PARKLAND LTD.. TRREB
 - C$609,0002 bd1 ba-- sqftThe Pinnacle On Adelaide, Toronto, ON M5V 0L4For Sale
 MLS ID #C14092360, SOTHEBY'S INTERNATIONAL REALTY CANADA. TRREB
 - C$679,0002 bd2 ba-- sqft438 King St W #904, Toronto, ON M5V 3T9For Sale
 MLS ID #C13786296, RE/MAX REALTRON REALTY INC.. TRREB
