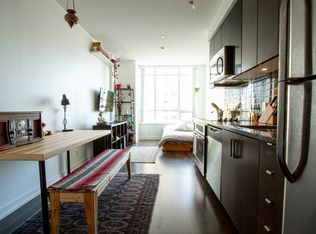
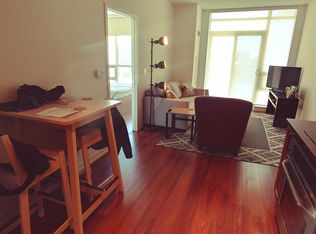
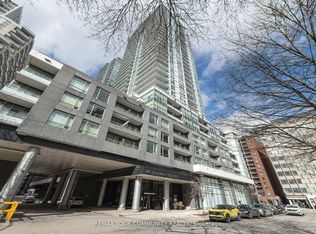
Highly Anticipated Luxury Madison Condo at Yonge and Eglinton. Modern, Bright, Spacious Two Bedroom Corner Unit with Amazing View. One Parking And One Locker Included. Desirable Split Bedroom Layout Boasts Floor To Ceiling Windows (In Both Bedrooms) With 9Ft Ceilings, Laminate Throughout, Stainless Steel Appliances And A Nice Balcony. Move In Today And Start Enjoying Your Exclusive Midtown Living! Surrounding Amenities Include: Loblaws, LCBO, Starbucks, La Carnita, Shoppers Drug Mart, Major Banks, Yonge-Eglinton Subway, TTC, Metro And Much More! Pool, Party Room With Lounge And Gym. 24 Hour Concierge.
For sale
C$719,000
98 Lillian St #415, Toronto, ON M4S 0A5
2beds
2baths
Apartment
Built in ----
-- sqft lot
$-- Zestimate®
C$--/sqft
C$892/mo HOA
What's special
Amazing viewDesirable split bedroom layoutLaminate throughoutStainless steel appliancesNice balconyParty room with lounge
- 6 hours
- 3
- 0
Zillow last checked:
Listing updated:
Listed by:
KELLER WILLIAMS REFERRED URBAN REALTY
Source: TRREB,MLS®#: C14090092 Originating MLS®#: Toronto Regional Real Estate Board
Originating MLS®#: Toronto Regional Real Estate BoardFacts & features
Interior
Bedrooms & bathrooms
- Bedrooms: 2
- Bathrooms: 2
Primary bedroom
- Level: Flat
- Dimensions: 3.05 x 3.2
Bedroom 2
- Level: Flat
- Dimensions: 3 x 2.77
Dining room
- Level: Flat
- Dimensions: 5.21 x 3.2
Kitchen
- Level: Flat
- Dimensions: 3.71 x 5.71
Living room
- Level: Flat
- Dimensions: 5.21 x 3.2
Heating
- Forced Air, Gas
Cooling
- Central Air
Appliances
- Included: Built-In Oven, Countertop Range
- Laundry: Ensuite
Features
- Flooring: Carpet Free
- Basement: None
- Has fireplace: No
Interior area
- Living area range: 800-899 null
Property
Parking
- Total spaces: 1
- Parking features: Garage
- Has garage: Yes
Features
- Exterior features: Open Balcony
- Has view: Yes
- View description: City, Clear
Lot
- Features: Clear View, Library, Park, Public Transit, School, Terraced
Details
- Parcel number: 765560068
Construction
Type & style
- Home type: Apartment
- Property subtype: Apartment
Materials
- Concrete
Community & HOA
Community
- Security: Security Guard
HOA
- Amenities included: Concierge, Exercise Room, Guest Suites, Indoor Pool, Party Room/Meeting Room, Visitor Parking
- Services included: Heat Included, Common Elements Included, Building Insurance Included, Water Included, Parking Included, CAC Included
- HOA fee: C$892 monthly
- HOA name: TSCC
Location
- Region: Toronto
Financial & listing details
- Annual tax amount: C$4,212
- Date on market: 10/17/2026
Price history
Price history is unavailable.
Public tax history
Tax history is unavailable.
Climate risks
Neighborhood: Mount Pleasant West
Nearby schools
GreatSchools rating
No schools nearby
We couldn't find any schools near this home.

Similar homes
- C$635,0002 bd2 ba-- sqftE2 Condo, Toronto, ON M4P 0G1For Sale
 MLS ID #C13647138, CENTURY 21 MYPRO REALTY. TRREB
 - C$459,0001 bd1 ba-- sqft161 Roehampton Ave #1805, Toronto, ON M4P 0C8For Sale
 MLS ID #C14031508, ROYAL LEPAGE SIGNATURE REALTY. TRREB
 - C$730,0003 bd2 ba-- sqft20 Bloorview Pl #307, Toronto, ON M2J 0A6For Sale
 MLS ID #C13860622, HOMELIFE BROADWAY REALTY INC.. TRREB
 - C$568,0002 bd1 ba-- sqft33 Helendale Ave #2108, Toronto, ON M4R 0A4For Sale
 MLS ID #C13751238, BAY STREET GROUP INC.. TRREB
