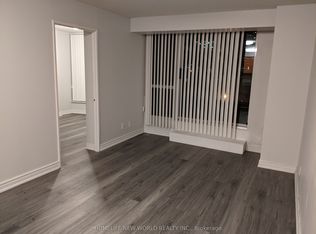
Welcome To This Bright And Beautifully Renovated 2-Bedroom, 2-Bathroom Suite In The Highly Sought-After Spring At Minto Gardens. Featuring Fresh Paint Throughout, New Flooring, And Brand-New Kitchen Appliances, This Move-In Ready Home Offers A Functional Layout With Spacious Principal Rooms And Abundant Natural Light. Enjoy Premium Building Amenities Including 24-Hour Concierge, Indoor Pool, Fitness Centre, Party Room, Guest Suites And Visitor Parking. Unbeatable Yonge & Sheppard Location Just Steps To Subway, Restaurants, Shopping, Whole Foods, Parks And Everyday Conveniences, With Easy Access To Hwy 401. Perfect For Professionals, Families Or Investors Seeking Comfort, Style And Convenience In One Of North York's Most Desirable Communities.Rare Find With Hydro/Water/Heat ALL Included in Maintenance Condo Fees.
For sale
C$658,000
23 Hollywood Ave Unit 2702, Toronto, ON M2N 7L8
2beds
2baths
Apartment
Built in ----
-- sqft lot
$-- Zestimate®
C$--/sqft
C$1,048/mo HOA
What's special
Fresh paint throughoutNew flooringBrand-new kitchen appliancesAbundant natural light
- 37 days
- 13
- 1
Zillow last checked:
Listing updated:
Listed by:
CENTURY 21 MYPRO REALTY
Source: TRREB,MLS®#: C13633200 Originating MLS®#: Toronto Regional Real Estate Board
Originating MLS®#: Toronto Regional Real Estate BoardFacts & features
Interior
Bedrooms & bathrooms
- Bedrooms: 2
- Bathrooms: 2
Primary bedroom
- Description: Primary Bedroom
- Level: Ground
- Area: 13.33 Square Meters
- Area source: Other
- Dimensions: 4.37 x 3.05
Bedroom 2
- Description: Bedroom 2
- Level: Ground
- Area: 8.47 Square Meters
- Area source: Other
- Dimensions: 3.15 x 2.69
Dining room
- Description: Dining Room
- Level: Ground
- Area: 19.91 Square Meters
- Area source: Other
- Dimensions: 6.32 x 3.15
Kitchen
- Description: Kitchen
- Level: Ground
- Area: 9.18 Square Meters
- Area source: Other
- Dimensions: 3.35 x 2.74
Living room
- Description: Living Room
- Level: Ground
- Area: 19.91 Square Meters
- Area source: Other
- Dimensions: 6.32 x 3.15
Heating
- Forced Air, Electric
Cooling
- Central Air
Appliances
- Laundry: In-Suite Laundry
Features
- None
- Basement: None
- Has fireplace: No
Interior area
- Living area range: 800-899 null
Property
Parking
- Total spaces: 1
- Parking features: Underground
- Has attached garage: Yes
Features
- Exterior features: Open Balcony
Details
- Parcel number: 127380220
Construction
Type & style
- Home type: Apartment
- Property subtype: Apartment
- Attached to another structure: Yes
Materials
- Concrete
Community & HOA
HOA
- Amenities included: Exercise Room, Guest Suites, Indoor Pool, Party Room/Meeting Room, Visitor Parking
- Services included: CAC Included, Common Elements Included, Heat Included, Hydro Included, Building Insurance Included, Parking Included, Water Included
- HOA fee: C$1,048 monthly
- HOA name: TSCC
Location
- Region: Toronto
Financial & listing details
- Annual tax amount: C$3,204
- Date on market: 8/4/2026
Price history
Price history is unavailable.
Public tax history
Tax history is unavailable.
Climate risks
Neighborhood: Willowdale East
Nearby schools
GreatSchools rating
No schools nearby
We couldn't find any schools near this home.


Similar homes
- C$709,0002 bd2 ba-- sqft28 Empress Ave #1716, Toronto, ON M2N 6Z7For Sale
 MLS ID #C13702526, HOMELIFE GOLD PACIFIC REALTY INC.. TRREB
 - C$658,8002 bd2 ba-- sqftArgento, Toronto, ON M3A 0A4For Sale
 MLS ID #C13704362, RIGHT AT HOME REALTY INC.. TRREB
 - C$938,0003 bd2 ba-- sqft4955 Yonge St #1006, Toronto, ON M2N 0L8For Sale
 MLS ID #C13758058, BAY STREET GROUP INC.. TRREB
 - C$695,0002 bd2 ba-- sqftM2M, Toronto, ON M2M 3T3For Sale
 MLS ID #C13637232, KW Living Realty. TRREB
