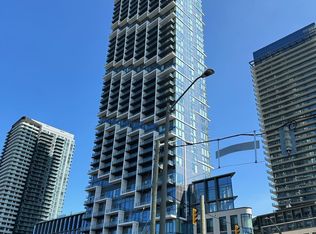
Luxurious Brand-New Corner Suite at Promenade Park Towers! Experience elevated living in one of Thornhill's most sought-after communities. This stunning 2-bedroom, 2-bathroom corner residence offers direct access to Promenade Shopping Centre and is ideally located steps from transit, parks, top-rated schools, and everyday conveniences. Featuring 9-foot ceilings, expansive windows, and breathtaking unobstructed views, this bright and spacious suite is flooded with natural light. The thoughtfully upgraded interior showcases a modern open-concept design with a sophisticated kitchen featuring stainless steel appliances, quartz countertops, ceramic backsplash, European-style cabinetry, and premium ceramic and laminate flooring throughout. Located within a highly desirable school district, including Brownridge Public School, St. Elizabeth Catholic High School, and Westmount Collegiate Institute, all within walking distance. Residents enjoy an unmatched collection of world-class amenities, including 24-hour concierge and security, a half-acre outdoor green roof terrace, fitness centre, yoga studio, party room, private dining room with kitchen, indoor and outdoor children's play areas, billiards room, media and games room, golf simulator, sports lounge, cyber lounge, study lounge, guest suites, and a rooftop terrace complete with a dog run and playground. Unbeatable location just steps to the Promenade VIVA Terminal, library, community centre, parks, nature trails, golf courses, theatres, supermarkets, restaurants, and entertainment. Convenient access to Highways 407, 7, 400, 404, and 401 ensures seamless commuting throughout the GTA. Connected modern living at its finest-this is a must-see opportunity.
For sale
C$679,900
50 Upper Mall Way #B-3011, Vaughan, ON L4J 0L8
2beds
2baths
Apartment
Built in ----
-- sqft lot
$-- Zestimate®
C$--/sqft
C$548/mo HOA
What's special
Corner suiteExpansive windowsBreathtaking unobstructed viewsBright and spacious suiteModern open-concept designSophisticated kitchenStainless steel appliances
- 58 days |
- 2 |
- 0 |
Zillow last checked:
Listing updated:
Listed by:
CENTURY 21 FIRST CANADIAN CORP
Source: TRREB,MLS®#: N13420912 Originating MLS®#: London and St. Thomas Association of REALTORS
Originating MLS®#: London and St. Thomas Association of REALTORSFacts & features
Interior
Bedrooms & bathrooms
- Bedrooms: 2
- Bathrooms: 2
Primary bedroom
- Level: Main
- Dimensions: 3.99 x 2.75
Bedroom
- Level: Main
- Dimensions: 3.38 x 2.75
Dining room
- Level: Main
- Dimensions: 7.5 x 3.08
Kitchen
- Level: Main
- Dimensions: 7.5 x 3.08
Living room
- Level: Main
- Dimensions: 7.5 x 3.08
Heating
- Forced Air, Gas
Cooling
- Central Air
Appliances
- Laundry: In-Suite Laundry
Features
- Primary Bedroom - Main Floor, Separate Heating Controls
- Flooring: Carpet Free
- Basement: None
- Has fireplace: No
Interior area
- Living area range: 800-899 null
Property
Parking
- Parking features: Surface, Underground
Features
- Exterior features: Terrace Balcony
Lot
- Features: Clear View, Public Transit, School
Details
- Parcel number: 301260736
Construction
Type & style
- Home type: Apartment
- Property subtype: Apartment
Materials
- Concrete
Community & HOA
HOA
- Amenities included: Bike Storage, Concierge, Elevator, Gym, Media Room, Party Room/Meeting Room
- Services included: Heat Included, Common Elements Included, Building Insurance Included, Water Included, CAC Included
- HOA fee: C$548 monthly
- HOA name: YRSCC
Location
- Region: Vaughan
Financial & listing details
- Date on market: 6/9/2026
C
CENTURY 21 FIRST CANADIAN CORP
By pressing Contact Agent, you agree that the real estate professional identified above may call/text you about your search, which may involve use of automated means and pre-recorded/artificial voices. You don't need to consent as a condition of buying any property, goods, or services. Message/data rates may apply. You also agree to our Terms of Use. Zillow does not endorse any real estate professionals. We may share information about your recent and future site activity with your agent to help them understand what you're looking for in a home.
Price history
Price history is unavailable.
Public tax history
Tax history is unavailable.
Climate risks
Neighborhood: Thornhill
Nearby schools
GreatSchools rating
No schools nearby
We couldn't find any schools near this home.
- C$768,0002 bd2 ba-- sqft50 Upper Mall Way #B-226, Vaughan, ON L4J0L8New Construction
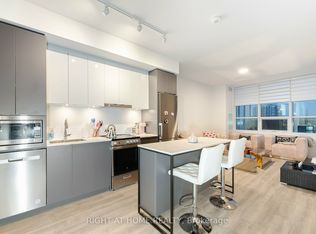
- C$599,0002 bd2 ba-- sqft50 Upper Mall Way #2311, Vaughan, ON L4J0L8For Sale

- C$569,0002 bd2 ba-- sqft50 Upper Mall Way #B-2609, Vaughan, ON L4J0L8For Sale
- C$599,9002 bd2 ba-- sqft50 Upper Mall Way #2510, Vaughan, ON L4J0L8New Construction

- C$514,3001 bd1 ba-- sqft50 Upper Mall Way #2201, Vaughan, ON L4J0L8For Sale
- C$2,5002 bd1 ba-- sqft50 Upper Mall Way #2401, Vaughan, ON L4J0L8For Rent
- C$2,5002 bd2 ba-- sqft50 Upper Mall Way #2009, Vaughan, ON L4J0L8For Rent
- C$3,8003 bd2 ba-- sqft50 Upper Mall Way #PENTHOUSE 02, Vaughan, ON L4J0L8For Rent
Similar homes
- C$610,0002 bd2 ba-- sqft30 Upper Mall Way #3303, Vaughan, ON L4J 0L7For Sale
 MLS ID #N13642922, INTERNATIONAL REALTY FIRM, INC.. TRREB
 - C$678,9002 bd2 ba-- sqft30 Upper Mall Way Suite A-2008, Vaughan, ON L4J 0L7For Sale
 MLS ID #N13464346, HOMELIFE/CIMERMAN REAL ESTATE LIMITED. TRREB
 - C$668,8002 bd2 ba-- sqftM2M, Toronto, ON M2M 0B9For Sale
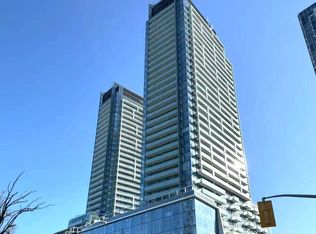 MLS ID #C13442748, RIGHT AT HOME REALTY INC.. TRREB
 - C$578,0002 bd2 ba-- sqft1000 Portage Pkwy #4803, Vaughan, ON L4K 0J6For Sale
 MLS ID #N13639086, RE/MAX REALTRON REALTY INC.. TRREB
 - C$525,0002 bd2 ba-- sqftThe MET, Vaughan, ON L4K 0K2For SaleMLS ID #N13634424, ROYAL LEPAGE SIGNATURE REALTY. TRREB
- C$649,9992 bd2 ba-- sqft2920 Highway 7 Rd #3301, Vaughan, ON L4K 0H8For SaleMLS ID #N13189686, REMAX YOUR COMMUNITY REALTY. TRREB
- C$854,9002 bd2 ba-- sqft50 Disera Dr Unit 905, Vaughan, ON L4J 9E9For SaleMLS ID #N13517550, SUTTON GROUP-ADMIRAL REALTY INC.. TRREB
- C$630,0003 bd2 ba-- sqft7890 Jane St #302, Vaughan, ON L4K 4L8For SaleMLS ID #N13463822, BENCHMARK SIGNATURE REALTY INC.. TRREB
- C$648,0002 bd2 ba-- sqft38 Gandhi Ln #2208, Markham, ON L3T 0G4For SaleMLS ID #N13599324, HOMELIFE BROADWAY REALTY INC.. TRREB
- C$599,9003 bd2 ba-- sqft2908 Highway 7 Rd #402, Vaughan, ON L4K 1W8For SaleMLS ID #N13588378, REBEST REALTY INC.. TRREB
- C$628,0002 bd2 ba-- sqft105 Oneida Cres #607, Richmond Hill, ON L4B 0H6For SaleMLS ID #N13214788, HOMELIFE FRONTIER REALTY INC.. TRREB
- C$719,0002 bd2 ba-- sqft225 Sackville St #1009, Toronto, ON M5A 0B9For SaleMLS ID #C13645342, CHESTNUT PARK REAL ESTATE LIMITED. TRREB
- C$674,9992 bd2 ba-- sqft205 Sherway Gardens Rd #1010, Toronto, ON M9C 0A5For SaleMLS ID #W13630232, HOMELIFE/MIRACLE REALTY LTD. TRREB
- C$715,8002 bd2 ba-- sqft117 McMahon Dr #2509, Toronto, ON M2K 0E4For SaleMLS ID #C13553030, CENTURY 21 LANDUNION REALTY INC.. TRREB
- C$509,9002 bd2 ba-- sqftWestwood Gardens, Richmond Hill, ON L4C 5T6For SaleMLS ID #N13612194, GOLDENWAY REAL ESTATE LTD.. TRREB
- C$638,0003 bd2 ba-- sqft5180 Yonge St #2706, Toronto, ON M2N 0K5For SaleMLS ID #C12985778, RETREND REALTY LTD. TRREB
- C$652,8002 bd2 ba-- sqft270 Dufferin St #205, Toronto, ON M6K 0H8For SaleMLS ID #W13623572, NU STREAM REALTY (TORONTO) INC.. TRREB
- C$599,0003 bd2 ba-- sqft121 McMahon Dr #2917, Toronto, ON M2K 0C1For SaleMLS ID #C13619350, CENTURY 21 KENNECT REALTY. TRREB
- C$650,0002 bd1 ba-- sqft115 McMahon Dr E #1005, Toronto, ON M2K 0E3For SaleMLS ID #C12966544, RIGHT AT HOME REALTY INC.. TRREB
- C$649,0002 bd2 ba-- sqftThe Madison Condos, Toronto, ON M4S 0A5For SaleMLS ID #C13465386, HOMELIFE LANDMARK REALTY INC.. TRREB
