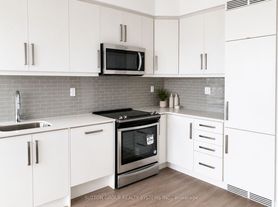
Luxury Living In The Heart Of North York! Bright & Spacious Upgraded 2+1 Bedroom, 2 BathroomSuite On A High Floor With Gorgeous Unobstructed East-Facing Views. Steps To Empress Walk, Loblaws, Cineplex, Mel Lastman Square, TorontoCentre For The Arts, North York Central Library, Restaurants, Cafes, And Shops. Quick AccessTo Hwy 401. Enjoy Exceptional Building Amenities Including 24-Hour Concierge, Fitness Centre,Party Room, Guest Suites, BBQ Area, Zen Spa, Dining Room, Game Room, And Visitor Parking.
IDX information is provided exclusively for consumers' personal, non-commercial use, that it may not be used for any purpose other than to identify prospective properties consumers may be interested in purchasing, and that data is deemed reliable but is not guaranteed accurate by the MLS .
Condo for rent
C$3,100/moFees may apply
5180 Yonge St, # 2706, Toronto, ON M2N 0K5
3beds
Price may not include required fees and charges. Learn more|
Condo
Available now
Air conditioner, central air
Ensuite laundry
1 Parking space parking
Central, forced air, natural gas
What's special
- 1 day |
- -- |
- -- |
Zillow last checked:
Listing updated:
Travel times

Let’s turn your rent into credit progress
Build credit history with every on-time payment and get credit for the payment you’re already making.
Facts & features
Interior
Bedrooms & bathrooms
- Bedrooms: 3
- Bathrooms: 2
- Full bathrooms: 2
Heating
- Central, Forced Air, Natural Gas
Cooling
- Air Conditioner, Central Air
Appliances
- Laundry: Ensuite
Features
- Contact manager
Property
Parking
- Total spaces: 1
- Details: Contact manager
Features
- Patio & porch: Patio
- Exterior features: Balcony
- Has view: Yes
- View description: City View
Construction
Type & style
- Home type: Condo
- Property subtype: Condo
Utilities & green energy
- Utilities for property: Water
Community & HOA
Location
- Region: Toronto
Financial & listing details
- Lease term: Contact For Details
Nearby apartments for rent

Price history
Price history is unavailable.
Neighborhood: Willowdale West
Nearby schools
GreatSchools rating
No schools nearby
We couldn't find any schools near this home.
Similar homes for rent
There are 7 available units in this apartment building