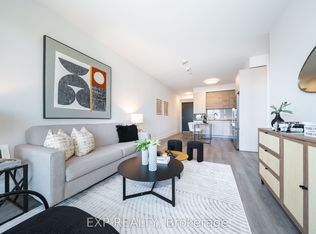
Experience modern living in this landmark condominium in the heart of Thornhill. Sun-filled suite offers a highly functional layout with 674 SF of thoughtfully designed interior living space, 9 FT ceilings, and breathtaking south-facing panoramic skyline views.Featuring 1 bedroom plus a den with a sliding door, the den is ideal as a second bedroom, nursery, or private home office. Contemporary open-concept kitchen with quartz countertops, built-in appliances, and quality cabinetry. Freshly painted throughout, this suite is move-in ready.Enjoy exceptional convenience with VIVA Transit at your doorstep and quick access to Highways 407 and 404. Surrounded by restaurants, banks, shopping plazas, parks and everyday amenities.Includes one parking space and one locker.
For sale
C$648,000
38 Gandhi Ln #2208, Markham, ON L3T 0G4
2beds
2baths
Apartment
Built in ----
-- sqft lot
$-- Zestimate®
C$--/sqft
C$372/mo HOA
What's special
Sun-filled suiteHighly functional layoutContemporary open-concept kitchenQuartz countertopsBuilt-in appliancesQuality cabinetryFreshly painted throughout
- 48 days
- 2
- 0
Zillow last checked:
Listing updated:
Listed by:
HOMELIFE BROADWAY REALTY INC.
Source: TRREB,MLS®#: N13599324 Originating MLS®#: Toronto Regional Real Estate Board
Originating MLS®#: Toronto Regional Real Estate BoardFacts & features
Interior
Bedrooms & bathrooms
- Bedrooms: 2
- Bathrooms: 2
Primary bedroom
- Level: Flat
- Dimensions: 3.96 x 2.74
Den
- Level: Flat
- Dimensions: 2.74 x 2.13
Dining room
- Level: Flat
- Dimensions: 2.59 x 3.58
Kitchen
- Level: Flat
- Dimensions: 2.59 x 3.58
Living room
- Level: Flat
- Dimensions: 3.35 x 3.58
Heating
- Forced Air, Gas
Cooling
- Central Air
Appliances
- Included: Built-In Oven
- Laundry: In-Suite Laundry
Features
- Flooring: Carpet Free
- Basement: None
- Has fireplace: No
Interior area
- Living area range: 600-699 null
Property
Parking
- Total spaces: 1
- Parking features: Garage
- Has garage: Yes
Features
- Exterior features: Open Balcony
Lot
- Features: Clear View, Park, Public Transit, School, School Bus Route
Details
- Parcel number: 300480723
Construction
Type & style
- Home type: Apartment
- Property subtype: Apartment
Materials
- Concrete
Community & HOA
Community
- Security: Concierge/Security
HOA
- Amenities included: Community BBQ, Elevator, Gym, Indoor Pool, Party Room/Meeting Room, Visitor Parking
- Services included: Heat Included, Common Elements Included, Building Insurance Included, Parking Included, CAC Included
- HOA fee: C$372 monthly
- HOA name: YRSCP
Location
- Region: Markham
Financial & listing details
- Annual tax amount: C$2,342
- Date on market: 7/23/2026
Price history
Price history is unavailable.
Public tax history
Tax history is unavailable.
Climate risks
Neighborhood: Leitchcroft
Nearby schools
GreatSchools rating
No schools nearby
We couldn't find any schools near this home.


Similar homes
- C$609,0002 bd2 ba-- sqft12 Gandhi Ln #2708, Markham, ON L3T 0G4For Sale
 MLS ID #N13736796, HOMELIFE BROADWAY REALTY INC.. TRREB
 - C$609,0002 bd2 ba-- sqft12 Gandhi Ln #2003, Markham, ON L3T 0G4New Construction
 MLS ID #N13725348, HOMELIFE BROADWAY REALTY INC.. TRREB
 - C$520,0001 bd1 ba-- sqftPAVILIA TOWER B, Markham, ON L3T 0G4For Sale
 MLS ID #N13728380, HOMELIFE/RESPONSE REALTY INC.. TRREB
 - C$629,0002 bd2 ba-- sqft8888 Yonge St #307, Richmond Hill, ON L4C 5V6For Sale
 MLS ID #N13709018, HOMELIFE LANDMARK REALTY INC.. TRREB
