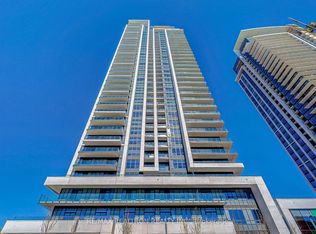
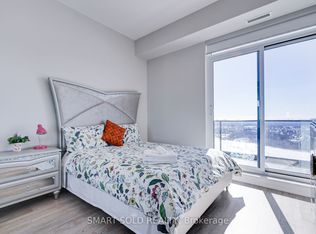
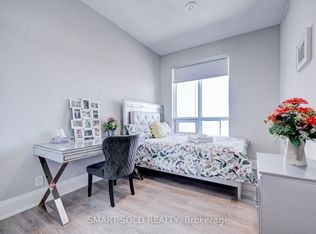
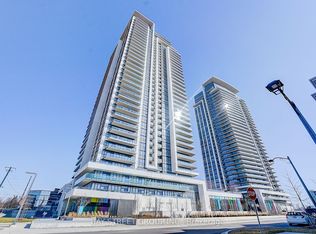
Absolutely Stunning One + Den Condo Located In High Demand Location,. Open Concept Design With Excellent Layout And Move-In Condition. Den With Sliding Door Can Be Used As 2nd Bedroom Or Office. 9' Ceiling High Floor, Modern Kitchen With B/I Appliances, Quartz Counter Top And Back Splash, Laminate Floor Throughout, Frameless Glass Shower, 24 Hours Concierge And Excellent Recreation Facilities. Close To School, Park Public Transit, Go Train, Plaza Restaurants, Banks And Hwy 7/404/407.
New construction
C$609,000
12 Gandhi Ln #2003, Markham, ON L3T 0G4
2beds
2baths
Apartment
Built in ----
-- sqft lot
$-- Zestimate®
C$--/sqft
C$369/mo HOA
What's special
Open concept designExcellent layoutLaminate floor throughoutFrameless glass shower
- 2 days
- 6
- 0
Zillow last checked:
Listing updated:
Listed by:
HOMELIFE BROADWAY REALTY INC.
Source: TRREB,MLS®#: N13725348 Originating MLS®#: Toronto Regional Real Estate Board
Originating MLS®#: Toronto Regional Real Estate BoardFacts & features
Interior
Bedrooms & bathrooms
- Bedrooms: 2
- Bathrooms: 2
Primary bedroom
- Level: Flat
- Dimensions: 3.12 x 2.74
Den
- Level: Flat
- Dimensions: 2.97 x 1.98
Dining room
- Level: Flat
- Dimensions: 3.58 x 2.59
Kitchen
- Level: Flat
- Dimensions: 3.58 x 2.59
Living room
- Level: Flat
- Dimensions: 4.42 x 3.58
Heating
- Forced Air, Gas
Cooling
- Central Air
Appliances
- Laundry: Ensuite
Features
- Flooring: Carpet Free
- Basement: None
- Has fireplace: No
Interior area
- Living area range: 600-699 null
Video & virtual tour
Property
Parking
- Total spaces: 1
- Parking features: Underground
- Has attached garage: Yes
Features
- Exterior features: Open Balcony
Details
- Parcel number: 300480659
Construction
Type & style
- Home type: Apartment
- Property subtype: Apartment
- Attached to another structure: Yes
Materials
- Brick
Condition
- New Construction
- New construction: Yes
Community & HOA
HOA
- Services included: Common Elements Included, Building Insurance Included, Parking Included
- HOA fee: C$369 monthly
- HOA name: YRSCP
Location
- Region: Markham
Financial & listing details
- Annual tax amount: C$2,362
- Date on market: 8/29/2026
Price history
Price history is unavailable.
Public tax history
Tax history is unavailable.
Climate risks
Neighborhood: Leitchcroft
Nearby schools
GreatSchools rating
No schools nearby
We couldn't find any schools near this home.

Similar homes
- C$639,0002 bd2 ba-- sqft12 Gandhi Ln #2708, Markham, ON L3T 0G4For Sale
 MLS ID #N13672574, HOMELIFE BROADWAY REALTY INC.. TRREB
 - C$600,0002 bd2 ba-- sqft12 Gandhi Ln #1208, Markham, ON L3T 0G4For Sale
 MLS ID #N13580518, HOMELIFE NEW WORLD REALTY INC.. TRREB
 - C$628,0002 bd2 ba-- sqft12 Gandhi Ln #3703, Markham, ON L3T 0G4For Sale
 MLS ID #N13588424, BAY STREET GROUP INC.. TRREB
 - C$520,0001 bd1 ba-- sqftPAVILIA TOWER B, Markham, ON L3T 0G4For Sale
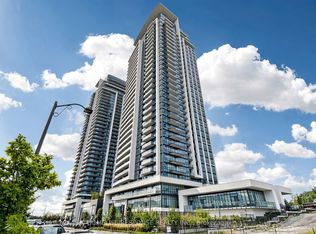 MLS ID #N13728380, HOMELIFE/RESPONSE REALTY INC.. TRREB
