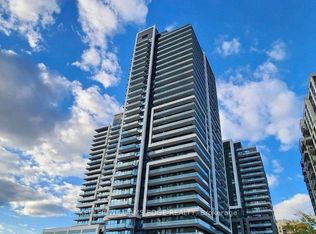
Welcome to Unit 1909 at 105 Oneida Crescent, a stylish and sun-filled 1-bedroom + den, 1-bathroom suite in the heart of Richmond Hills vibrant City Centre. Perched on a high floor with unobstructed city and sunset views, this beautifully maintained unit offers the perfect balance of comfort, functionality, and location. Step into a bright open-concept layout featuring 9-foot ceilings, floor-to-ceiling windows, and modern laminate flooring throughout. The sleek kitchen boasts stainless steel appliances, quartz countertops, and a large island with breakfast bar ideal for everyday living or entertaining. This sought-after building offers premium amenities including a fitness centre, party room, concierge, guest suites, and visitor parking. Just minutes from Viva Transit, Highway 407/404, GO Station, Hillcrest Mall, and a wide variety of shops and restaurants everything you need is at your doorstep.
New construction
C$539,200
105 Oneida Cres #1909, Richmond Hill, ON L4B 0H6
2beds
2baths
Apartment
Built in ----
-- sqft lot
$-- Zestimate®
C$--/sqft
C$536/mo HOA
What's special
Bright open-concept layoutFloor-to-ceiling windowsModern laminate flooring throughoutSleek kitchenStainless steel appliancesQuartz countertops
- 21 days |
- 16 |
- 0 |
Zillow last checked:
Listing updated:
Listed by:
RE/MAX REAL ESTATE CENTRE INC.
Source: TRREB,MLS®#: N13564366 Originating MLS®#: Toronto Regional Real Estate Board
Originating MLS®#: Toronto Regional Real Estate BoardFacts & features
Interior
Bedrooms & bathrooms
- Bedrooms: 2
- Bathrooms: 2
Bedroom
- Level: Main
- Dimensions: 3.2 x 2.97
Den
- Level: Main
- Dimensions: 2.44 x 2.21
Dining room
- Level: Main
- Dimensions: 3.35 x 3.35
Kitchen
- Level: Main
- Dimensions: 2.9 x 2.36
Living room
- Level: Main
- Dimensions: 3.35 x 3.35
Heating
- Forced Air, Gas
Cooling
- Central Air
Appliances
- Laundry: Ensuite
Features
- Other
- Basement: None
- Has fireplace: No
Interior area
- Living area range: 600-699 null
Video & virtual tour
Property
Parking
- Total spaces: 1
- Parking features: Underground
Features
- Exterior features: Open Balcony
Lot
- Features: Hospital, Park, Place Of Worship, Public Transit, Rec./Commun.Centre, School
Details
- Parcel number: 1
Construction
Type & style
- Home type: Apartment
- Property subtype: Apartment
Materials
- Concrete
Condition
- New construction: Yes
Community & HOA
HOA
- Amenities included: Concierge, Gym, Indoor Pool, Party Room/Meeting Room, Rooftop Deck/Garden
- Services included: Parking Included
- HOA fee: C$536 monthly
- HOA name: TBD
Location
- Region: Richmond Hill
Financial & listing details
- Annual tax amount: C$2,513
- Date on market: 7/15/2026
R
RE/MAX REAL ESTATE CENTRE INC.
By pressing Contact Agent, you agree that the real estate professional identified above may call/text you about your search, which may involve use of automated means and pre-recorded/artificial voices. You don't need to consent as a condition of buying any property, goods, or services. Message/data rates may apply. You also agree to our Terms of Use. Zillow does not endorse any real estate professionals. We may share information about your recent and future site activity with your agent to help them understand what you're looking for in a home.
Price history
Price history is unavailable.
Public tax history
Tax history is unavailable.
Climate risks
Neighborhood: L4B
Nearby schools
GreatSchools rating
No schools nearby
We couldn't find any schools near this home.
- C$3,0002 bd2 ba-- sqft105 Oneida Cres #LPH06, Richmond Hill, ON L4B0H6For Rent

- C$2,9502 bd2 ba-- sqft105 Oneida Cres #1107, Richmond Hill, ON L4B0H6For Rent

- C$519,0002 bd2 ba-- sqft105 Oneida Cres #401, Richmond Hill, ON L4B0H6For Sale
- C$3,0002 bd2 ba-- sqft105 Oneida Cres #206, Richmond Hill, ON L4B0H6For Rent

- C$679,0003 bd2 ba-- sqft105 Oneida Cres #503, Richmond Hill, ON L4B0H6New Construction
- C$628,0002 bd2 ba-- sqft105 Oneida Cres #607, Richmond Hill, ON L4B0H6For Sale
- C$719,0003 bd2 ba-- sqft105 Oneida Cres #1403, Richmond Hill, ON L4B0H6For Sale
- C$659,8002 bd2 ba-- sqft105 Oneida Cres #2308, Richmond Hill, ON L4B0H6For Sale
Similar homes
- C$519,0002 bd2 ba-- sqft105 Oneida Cres #401, Richmond Hill, ON L4B 0H6For SaleMLS ID #N13412932, KELLER WILLIAMS EDGE REALTY. TRREB
- C$528,8002 bd1 ba-- sqft85 Oneida Cres #811, Richmond Hill, ON L4B 0H4For Sale
 MLS ID #N13620478, HOMELIFE NEW WORLD REALTY INC.. TRREB
 - C$520,0002 bd1 ba-- sqft55 Oneida Cres #801, Richmond Hill, ON L4B 0E8For Sale
 MLS ID #N13607332, REAL BROKER ONTARIO LTD.. TRREB
 - C$659,8002 bd2 ba-- sqft105 Oneida Cres #2308, Richmond Hill, ON L4B 0H6For Sale
 MLS ID #N13599976, CENTURY 21 HERITAGE GROUP LTD.. TRREB
 - C$539,9002 bd2 ba-- sqftWestwood Gardens Condominiums, Richmond Hill, ON L4C 1Z8For SaleMLS ID #N13577814, ROYAL LEPAGE REAL ESTATE SERVICES LTD.. TRREB
- C$509,9002 bd2 ba-- sqftWestwood Gardens, Richmond Hill, ON L4C 5T6For SaleMLS ID #N13612194, GOLDENWAY REAL ESTATE LTD.. TRREB
- C$527,0002 bd2 ba-- sqftThe Gates of Bayview Glen, Richmond Hill, ON L4B 4N2For SaleMLS ID #N13561532, RE/MAX REALTRON REALTY INC.. TRREB
- C$549,0002 bd1 ba-- sqft11 Oneida Cres #1202, Richmond Hill, ON L4B 0A1For SaleMLS ID #N13556052, RIGHT AT HOME REALTY INC.. TRREB
- C$499,0002 bd2 ba-- sqft95 Oneida Cres #707, Richmond Hill, ON L4B 0H5For SaleMLS ID #N13552716, CENTURY 21 LEADING EDGE REALTY INC.. TRREB
- C$628,0002 bd2 ba-- sqft105 Oneida Cres #607, Richmond Hill, ON L4B 0H6For SaleMLS ID #N13214788, HOMELIFE FRONTIER REALTY INC.. TRREB
- C$489,0002 bd2 ba-- sqft75 Oneida Cres #1601, Richmond Hill, ON L4B 0G9For SaleMLS ID #N13581322, LPT REALTY. TRREB
- C$535,0002 bd1 ba-- sqftSky City Condominiums, Richmond Hill, ON L4B 0G9For SaleMLS ID #N13228212, CENTURY 21 HERITAGE GROUP LTD.. TRREB
- C$550,0002 bd2 ba-- sqft29 Northern Heights Dr #606, Richmond Hill, ON L4B 4L8For SaleMLS ID #N13475046, ROYAL LEPAGE CERTIFIED REALTY. TRREB
- C$599,9002 bd2 ba-- sqft95 Oneida Cres #Penthouse 12, Richmond Hill, ON L4B 0H5For SaleMLS ID #N13573066, RIGHT AT HOME REALTY INC.. TRREB
- C$565,0002 bd2 ba-- sqft8868 Yonge St #201E, Richmond Hill, ON L4C 6Z5For SaleMLS ID #N13481910, REAL ONE REALTY INC.. TRREB
- C$549,0002 bd1 ba-- sqftThe Gates of Bayview Glen, Richmond Hill, ON L4B 4N2For SaleMLS ID #N13463268, REMAX YOUR COMMUNITY REALTY. TRREB
- C$588,8002 bd2 ba-- sqft185 Oneida Cres #616, Richmond Hill, ON L4B 0B1For SaleMLS ID #N13231508, REMAX YOUR COMMUNITY REALTY. TRREB
- C$495,0002 bd2 ba-- sqft8868 Yonge St #208E, Richmond Hill, ON L4C 1Z8New ConstructionMLS ID #N13589282, RIGHT AT HOME REALTY INC.. TRREB
- C$535,0002 bd1 ba-- sqft9090 Yonge St #1106B, Richmond Hill, ON L4C 0Z1For SaleMLS ID #N13529306, CENTURY 21 HERITAGE GROUP LTD.. TRREB
- C$528,0002 bd1 ba-- sqft8868 Yonge St #1801, Richmond Hill, ON L4C 6Z5For SaleMLS ID #N13519204, RE/MAX EXCEL REALTY LTD.. TRREB
