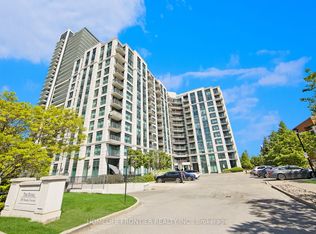
Royal Bayview Condos located in the heart of Richmond Hill, small, well maintained building near transit, schools, community centre, shopping (Walmart, Home Depot, Canadian Tires, Staples, etc.) Movie Theatre, easy access to HWY 7 and 407, GO Station, VIVA Transit, restaurants and future subway. This unit features 2 good size bedrooms, 2 full bathrooms, Open concept Living/Dining with laminate floors and walk out to a balcony. Kitchen boasts ceramic floors, granite countertops, ceramic backsplash and breakfast bar. Primary bedroom offers laminate flooring, 4 piece ensuite and a walk-in closet. Enjoy the condos amenities: Virtual Golf, Party/Media Room, Billiards, Library and guests suites. This unit is presently tenanted. The Tenant lives at this unit for over 7 years and is interested to stay, if the buyer wishes (an incredible tenant, never missed a payment, very cooperative). This unit is great for first time buyer, downsizing or as an investment. One of the Owners is a Registered Real Estate Salesperson. Motivated Seller.
For sale
C$588,800
185 Oneida Cres #616, Richmond Hill, ON L4B 0B1
2beds
2baths
Apartment
Built in ----
-- sqft lot
$-- Zestimate®
C$--/sqft
C$760/mo HOA
What's special
Laminate floorsKitchen boasts ceramic floorsGranite countertopsCeramic backsplashBreakfast barWalk-in closet
- 75 days |
- 4 |
- 0 |
Zillow last checked:
Listing updated:
Listed by:
REMAX YOUR COMMUNITY REALTY
Source: TRREB,MLS®#: N13231508 Originating MLS®#: Toronto Regional Real Estate Board
Originating MLS®#: Toronto Regional Real Estate BoardFacts & features
Interior
Bedrooms & bathrooms
- Bedrooms: 2
- Bathrooms: 2
Primary bedroom
- Level: Flat
- Dimensions: 4.21 x 2.98
Bedroom 2
- Level: Flat
- Dimensions: 3.33 x 2.62
Dining room
- Level: Flat
- Dimensions: 4.72 x 3.34
Kitchen
- Level: Flat
- Dimensions: 2.45 x 2.21
Living room
- Level: Flat
- Dimensions: 4.72 x 3.34
Heating
- Forced Air, Gas
Cooling
- Central Air
Appliances
- Laundry: Ensuite
Features
- None
- Basement: None
- Has fireplace: No
Interior area
- Living area range: 800-899 null
Property
Parking
- Total spaces: 1
- Parking features: Garage
- Has garage: Yes
Features
- Exterior features: Open Balcony
Lot
- Features: Clear View, Hospital, Library, Place Of Worship, Public Transit, Rec./Commun.Centre
Construction
Type & style
- Home type: Apartment
- Property subtype: Apartment
Materials
- Brick, Concrete
- Foundation: Concrete
- Roof: Asphalt Shingle
Community & HOA
Community
- Security: Alarm System, Concierge/Security
HOA
- Amenities included: Game Room, Guest Suites, Gym, Party Room/Meeting Room
- Services included: Heat Included, Common Elements Included, Building Insurance Included, Water Included, Parking Included
- HOA fee: C$760 monthly
- HOA name: YRSCC
Location
- Region: Richmond Hill
Financial & listing details
- Annual tax amount: C$2,277
- Date on market: 6/3/2026
Price history
Price history is unavailable.
Public tax history
Tax history is unavailable.
Climate risks
Neighborhood: L4B
Nearby schools
GreatSchools rating
No schools nearby
We couldn't find any schools near this home.
- C$629,9002 bd2 ba-- sqft185 Oneida Cres #1117, Richmond Hill, ON L4B0B1For Sale
- C$2,7502 bd2 ba-- sqft185 Oneida Cres #1016, Richmond Hill, ON L4B0B1For Rent

- C$415,0002 bd1 ba-- sqft185 Oneida Cres #911, Richmond Hill, ON L4B0B1For Sale

- C$539,2002 bd2 ba-- sqft105 Oneida Cres #1909, Richmond Hill, ON L4B0H6New Construction

- C$2,9002 bd2 ba-- sqft105 Oneida Cres #1107, Richmond Hill, ON L4B0H6For Rent
- C$519,0002 bd2 ba-- sqft105 Oneida Cres #401, Richmond Hill, ON L4B0H6For Sale
- C$2,5802 bd2 ba-- sqft105 Oneida Cres #904, Richmond Hill, ON L4B0H6For Rent
- C$599,0003 bd2 ba-- sqft105 Oneida Cres #2603, Richmond Hill, ON L4B0H6For Sale
Similar homes
- C$599,9903 bd2 ba-- sqft29 Northern Heights Dr #203, Richmond Hill, ON L4B 4L8For Sale
 MLS ID #N13610566, ROYAL LEPAGE REAL ESTATE SERVICES LTD.. TRREB
 - C$415,0002 bd1 ba-- sqft185 Oneida Cres #911, Richmond Hill, ON L4B 0B1For SaleMLS ID #N13542070, SUTTON GROUP-ADMIRAL REALTY INC.. TRREB
- C$509,9002 bd2 ba-- sqftWestwood Gardens, Richmond Hill, ON L4C 5T6For Sale
 MLS ID #N13612194, GOLDENWAY REAL ESTATE LTD.. TRREB
 - C$520,0001 bd1 ba-- sqft23 Oneida Cres #Penthouse 13, Richmond Hill, ON L4B 0A2For Sale
 MLS ID #N13600554, RE/MAX REALTRON REALTY INC.. TRREB
 - C$649,9992 bd2 ba-- sqft18 Harding Blvd #907, Richmond Hill, ON L4C 0T3For SaleMLS ID #N13648072, VALERY REAL ESTATE INC.. TRREB
- C$725,0002 bd2 ba-- sqft3 Ellesmere St #215, Richmond Hill, ON L4B 4N2For SaleMLS ID #N13020226, RE/MAX HALLMARK REALTY LTD.. TRREB
- C$448,0002 bd1 ba-- sqft73 King William Cres #Lph6, Richmond Hill, ON L4B 0C2For SaleMLS ID #N13137182, CENTURY 21 HERITAGE GROUP LTD.. TRREB
- C$610,0002 bd1 ba-- sqft100 Promenade Cir #1110, Vaughan, ON L4J 7W7For SaleMLS ID #N13657518, ROYAL TEAM REALTY INC.. TRREB
- C$599,0003 bd2 ba-- sqft1121 Steeles Ave W #802, Toronto, ON M2R 3W7For SaleMLS ID #C13661288, RE/MAX REALTRON BARRY COHEN HOMES INC.. TRREB
- C$610,0002 bd2 ba-- sqft7460 W Bathurst St #201, Vaughan, ON L4J 7K9For SaleMLS ID #N13497642, RIGHT AT HOME REALTY INC.. TRREB
- C$599,0002 bd2 ba-- sqft7950 Bathurst St #1103, Vaughan, ON L4J 0L4For SaleMLS ID #N13476124, CENTURY 21 NEW CONCEPT. TRREB
- C$619,0002 bd2 ba-- sqftWorld On Yonge, Markham, ON L3T 0C5For SaleMLS ID #N13446222, TRADEWORLD REALTY INC. TRREB
- C$588,8002 bd2 ba-- sqft2 Clairtrell Rd Unit 1010, Toronto, ON M2N 7H5For SaleMLS ID #C13613440, RE/MAX REALTRON REALTY INC.. TRREB
- C$593,9993 bd2 ba-- sqft1131 Steeles Ave W #407, Toronto, ON M2R 3W8For SaleMLS ID #C13581704, RE/MAX REALTRON REALTY INC.. TRREB
- C$595,0002 bd2 ba-- sqft935 Sheppard Ave W #603, Toronto, ON M3H 2T7For SaleMLS ID #C13612662, CENTURY 21 PEOPLE`S CHOICE REALTY INC.. TRREB
- C$528,0002 bd1 ba-- sqft233 S Park Rd #515, Markham, ON L3T 0B3For SaleMLS ID #N13526432, KW Living Realty. TRREB
- C$668,8883 bd2 ba-- sqft75 Norman Bethune Ave #909, Richmond Hill, ON L4B 0B6For SaleMLS ID #N13113732, CENTURY 21 HERITAGE GROUP LTD.. TRREB
- C$539,0002 bd2 ba-- sqft33 Sheppard Ave E #2210, Toronto, ON M2N 7K1For SaleMLS ID #C13649458, ROYAL LEPAGE SIGNATURE REALTY. TRREB
- C$799,0003 bd3 ba-- sqft88 Times Ave #Uph-01, Markham, ON L3T 7Z4For SaleMLS ID #N13678284, GLOBAL LINK REALTY GROUP INC.. TRREB
- C$738,0002 bd2 ba-- sqft325 S Park Rd #603, Markham, ON L3T 0B3For SaleMLS ID #N13652354, RE/MAX REALTRON REALTY INC.. TRREB
