Welcome to Richmond Hill! At Empire Place, refined living is enjoyed at one of the area's most sought-after addresses! This elegant establishment is renowned for its upscale environment, exceptional privacy & security, while offering its residents an uncompromising level of convenience! Uniquely situated only moments from terrific shopping, transportation and the vast resources along Yonge Street, this location and unit offer a level of peace & quiet; set back in its own carefully manicured property. Lovingly maintained by original owners, this spacious corner unit offers approximately 1300 square feet of living space, arranged in an open and inviting floorplan! Premium finishing's throughout! Natural light is generous, thanks to the large windows on two sides of this North-East facing unit, overlooking a footpath and greenery! Two large bedrooms, Two full bathrooms & one very large den compliment the already expansive living and dining areas. A quiet balcony is perfect for your morning coffee! Amenities include an indoor pool, sauna, hot tub, and party room for entertaining; all accessible without leaving the building! Maintenance fees include heat, hydro & water utilities; adding to the convenience of living at Empire Place! Some photos may be staged and/or digitally enhanced.
For sale
C$599,990
29 Northern Heights Dr #203, Richmond Hill, ON L4B 4L8
3beds
2baths
Apartment
Built in ----
-- sqft lot
$-- Zestimate®
C$--/sqft
C$1,495/mo HOA
What's special
- 31 days |
- 6 |
- 0 |
Zillow last checked:
Listing updated:
Listed by:
ROYAL LEPAGE REAL ESTATE SERVICES LTD.
Source: TRREB,MLS®#: N13610566 Originating MLS®#: Toronto Regional Real Estate Board
Originating MLS®#: Toronto Regional Real Estate BoardFacts & features
Interior
Bedrooms & bathrooms
- Bedrooms: 3
- Bathrooms: 2
Bedroom
- Level: Second
- Dimensions: 3.55 x 2.69
Bedroom
- Level: Main
- Dimensions: 4.6 x 3
Bathroom
- Level: Main
- Dimensions: 2.1 x 1.5
Bathroom
- Level: Main
- Dimensions: 2.1 x 1.5
Den
- Level: Main
- Dimensions: 6.25 x 2.95
Dining room
- Level: Main
- Dimensions: 6.15 x 3
Foyer
- Level: Main
- Dimensions: 2.37 x 1.56
Kitchen
- Level: Main
- Dimensions: 4.4 x 1.95
Heating
- Forced Air, Gas
Cooling
- Central Air
Appliances
- Laundry: Ensuite
Features
- Separate Heating Controls, Storage
- Basement: None
- Has fireplace: No
Interior area
- Living area range: 1200-1399 null
Property
Parking
- Total spaces: 1
- Parking features: Underground
- Has garage: Yes
Features
- Patio & porch: Patio
- Exterior features: Controlled Entry, Landscaped, Lighting, Privacy, Open Balcony
- Has view: Yes
- View description: Park/Greenbelt, Trees/Woods
Lot
- Features: Arts Centre, Public Transit, Wooded/Treed
Details
- Parcel number: 294720011
Construction
Type & style
- Home type: Apartment
- Property subtype: Apartment
Materials
- Brick
Community & HOA
Community
- Security: Alarm System, Security Guard, Smoke Detector(s), Security Gate
HOA
- Amenities included: Community BBQ, Elevator, Exercise Room, Indoor Pool, Party Room/Meeting Room, Other
- Services included: Heat Included, Hydro Included, Water Included, CAC Included, Common Elements Included, Building Insurance Included, Parking Included
- HOA fee: C$1,495 monthly
- HOA name: YRCC
Location
- Region: Richmond Hill
Financial & listing details
- Annual tax amount: C$3,110
- Date on market: 7/27/2026
Price history
Price history is unavailable.
Public tax history
Tax history is unavailable.
Climate risks
Neighborhood: L4B
Nearby schools
GreatSchools rating
No schools nearby
We couldn't find any schools near this home.
- C$550,0002 bd2 ba-- sqft29 Northern Heights Dr #606, Richmond Hill, ON L4B4L8For Sale

- C$659,0002 bd2 ba-- sqft29 Northern Heights Dr #1005, Richmond Hill, ON L4B4L8For Sale

- C$649,0002 bd2 ba-- sqft29 Northern Heights Dr UNIT 1205, Richmond Hill, ON L4B4L8For Sale
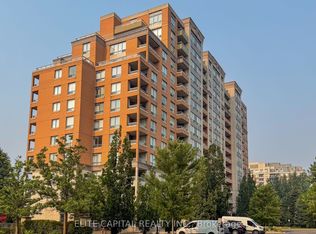
- C$--1 bd1 ba755 sqft29 Northern Heights Dr #902, Richmond Hill, ON L4B4L8Off Market
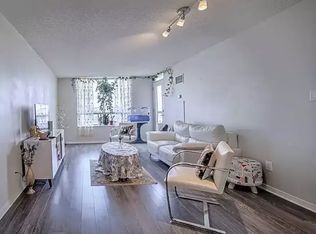
- C$410,0001 bd1 ba-- sqft29 Northern Heights Dr #1101, Richmond Hill, ON L4B4L8For Sale
- C$3,4004 bd3 ba-- sqft57 Northern Heights Dr, Richmond Hill, ON L4B4C9For Rent
- C$2,4502 bd1 ba-- sqft19 Northern Heights Dr #403, Richmond Hill, ON L4B4M4For Rent
- C$419,0001 bd1 ba-- sqft9 Northern Heights Dr #707, Richmond Hill, ON L4B4M5For Sale
Similar homes
- C$599,9002 bd1 ba-- sqft73 King William Cres #202, Richmond Hill, ON L4B 0C2For Sale
 MLS ID #N13703202, ICI SOURCE REAL ASSET SERVICES INC.. TRREB
 - C$629,9003 bd2 ba-- sqft9017 Leslie St #112, Richmond Hill, ON L4B 4R8For Sale
 MLS ID #N13478872, BENCHMARK SIGNATURE REALTY INC.. TRREB
 - C$680,0003 bd2 ba-- sqft5 Weldrick Rd W #208, Richmond Hill, ON L4C 8S9For Sale
 MLS ID #N13606794, SUTTON GROUP-ADMIRAL REALTY INC.. TRREB
 - C$599,0003 bd2 ba-- sqft1121 Steeles Ave W #802, Toronto, ON M2R 3W7For Sale
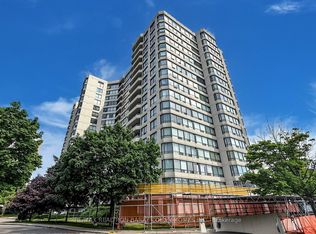 MLS ID #C13661288, RE/MAX REALTRON BARRY COHEN HOMES INC.. TRREB
 - C$488,0001 bd1 ba-- sqft23 Oneida Cres #Penthouse 13, Richmond Hill, ON L4B 0A2For SaleMLS ID #N13702680, RE/MAX REALTRON REALTY INC.. TRREB
- C$593,9993 bd2 ba-- sqft1131 Steeles Ave W #407, Toronto, ON M2R 3W8For SaleMLS ID #C13581704, RE/MAX REALTRON REALTY INC.. TRREB
- C$610,0002 bd1 ba-- sqft100 Promenade Cir #1110, Vaughan, ON L4J 7W7For SaleMLS ID #N13657518, ROYAL TEAM REALTY INC.. TRREB
- C$588,0003 bd2 ba-- sqft7 Lorraine Dr #1816, Toronto, ON M2N 7H2For SaleMLS ID #C13499600, HOMELIFE/BAYVIEW REALTY INC.. TRREB
- C$599,8003 bd2 ba-- sqft100 Antibes Dr #705, Toronto, ON M2R 3N1For SaleMLS ID #C12956006, RIGHT AT HOME REALTY INC.. TRREB
- C$448,0002 bd1 ba-- sqft73 King William Cres #Lph6, Richmond Hill, ON L4B 0C2For SaleMLS ID #N13137182, CENTURY 21 HERITAGE GROUP LTD.. TRREB
- C$415,0002 bd1 ba-- sqft185 Oneida Cres #911, Richmond Hill, ON L4B 0B1For SaleMLS ID #N13542070, SUTTON GROUP-ADMIRAL REALTY INC.. TRREB
- C$595,0002 bd2 ba-- sqft935 Sheppard Ave W #603, Toronto, ON M3H 2T7For SaleMLS ID #C13612662, CENTURY 21 PEOPLE`S CHOICE REALTY INC.. TRREB
- C$699,9003 bd2 ba-- sqft1201 Steeles Ave W #206, Toronto, ON M2R 3K1For SaleMLS ID #C13632650, SUTTON GROUP-ADMIRAL REALTY INC.. TRREB
- C$448,0001 bd1 ba-- sqft85 Oneida Cres #813, Richmond Hill, ON L4B 0H4For SaleMLS ID #N13483582, HOMELIFE LANDMARK REALTY INC.. TRREB
- C$478,0003 bd1 ba-- sqftMackenzie Square, Richmond Hill, ON L4C 8T4For SaleMLS ID #N13030752, RE/MAX REALTRON BARRY COHEN HOMES INC.. TRREB
- C$499,0002 bd2 ba-- sqft1 Clairtrell Rd #811, Toronto, ON M2N 7H6For SaleMLS ID #C13709736, YOUR HOME SOLD GUARANTEED REALTY INTERCITY PLUS INC.. TRREB
- C$589,0002 bd2 ba-- sqft9245 Jane St #1601, Vaughan, ON L6A 0J9For SaleMLS ID #N13056244, RE/MAX HALLMARK YORK GROUP REALTY LTD.. TRREB
- C$499,0002 bd2 ba-- sqft88 Times Ave #310, Markham, ON L3T 7Z4For SaleMLS ID #N13644424, REAL BROKER ONTARIO LTD.. TRREB
- C$549,0002 bd1 ba-- sqft7601 Bathurst St #902, Vaughan, ON L4J 4H5For SaleMLS ID #N13154442, HOMELIFE/BAYVIEW REALTY INC.. TRREB
- C$699,0002 bd2 ba-- sqftThe Amalfi, Vaughan, ON L6A 4A2For SaleMLS ID #N13668220, KELLER WILLIAMS REFERRED URBAN REALTY. TRREB
