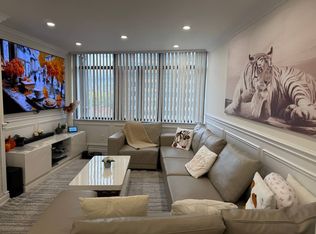
Welcome to The Courtlands at 1201 Steeles Avenue! This bright and spacious corner suite offers an exceptional layout featuring a generous den that can easily serve as a third bedroom, home office, or flex space. The upgraded kitchen is designed for both everyday living and entertaining, complete with granite countertops, stainless steel appliances, and a large centre island. Enjoy your morning coffee or unwind on the private balcony overlooking the beautifully landscaped gardens. Additional highlights include a full-size washer and dryer and all-inclusive maintenance fees covering cable TV and internet. Ideally situated close to public transit, shopping, parks, and schools, this move-in-ready home offers outstanding comfort, convenience, and value.
For sale
C$699,900
1201 Steeles Ave W #206, Toronto, ON M2R 3K1
3beds
2baths
Apartment
Built in ----
-- sqft lot
$-- Zestimate®
C$--/sqft
C$1,076/mo HOA
What's special
Generous denUpgraded kitchenGranite countertopsStainless steel appliancesLarge centre islandFull-size washer and dryer
- 10 hours |
- 0 |
- 0 |
Zillow last checked:
Listing updated:
Listed by:
SUTTON GROUP-ADMIRAL REALTY INC.
Source: TRREB,MLS®#: C13632650 Originating MLS®#: Toronto Regional Real Estate Board
Originating MLS®#: Toronto Regional Real Estate BoardFacts & features
Interior
Bedrooms & bathrooms
- Bedrooms: 3
- Bathrooms: 2
Primary bedroom
- Level: Main
- Dimensions: 3.54 x 2.89
Bedroom 2
- Level: Main
- Dimensions: 4.46 x 3.26
Den
- Level: Main
- Dimensions: 3.76 x 2.77
Dining room
- Level: Main
- Dimensions: 8.55 x 3.32
Kitchen
- Level: Main
- Dimensions: 5.98 x 3.07
Living room
- Level: Main
- Dimensions: 8.55 x 3.3
Heating
- Forced Air, Gas
Cooling
- Central Air
Appliances
- Laundry: Ensuite
Features
- Flooring: Carpet Free
- Basement: None
- Has fireplace: No
Interior area
- Living area range: 1200-1399 null
Property
Parking
- Total spaces: 1
- Parking features: Garage
- Has garage: Yes
Features
- Exterior features: Open Balcony
Lot
- Features: Park, Place Of Worship, Public Transit
Details
- Parcel number: 112470014
Construction
Type & style
- Home type: Apartment
- Property subtype: Apartment
Materials
- Brick
Community & HOA
Community
- Security: Security Guard
HOA
- Amenities included: Gym, Outdoor Pool, Party Room/Meeting Room, Tennis Court, Visitor Parking
- Services included: Heat Included, Hydro Included, Water Included, Cable TV Included, CAC Included, Common Elements Included, Building Insurance Included, Parking Included
- HOA fee: C$1,076 monthly
- HOA name: Y.C.C
Location
- Region: Toronto
Financial & listing details
- Annual tax amount: C$2,232
- Date on market: 8/4/2026
S
SUTTON GROUP-ADMIRAL REALTY INC.
By pressing Contact Agent, you agree that the real estate professional identified above may call/text you about your search, which may involve use of automated means and pre-recorded/artificial voices. You don't need to consent as a condition of buying any property, goods, or services. Message/data rates may apply. You also agree to our Terms of Use. Zillow does not endorse any real estate professionals. We may share information about your recent and future site activity with your agent to help them understand what you're looking for in a home.
Price history
Price history is unavailable.
Public tax history
Tax history is unavailable.
Climate risks
Neighborhood: Westminister
Nearby schools
GreatSchools rating
No schools nearby
We couldn't find any schools near this home.
- C$--2 bd2 ba-- sqft1201 Steeles Ave W #507, Toronto, ON M2R3K1Off Market
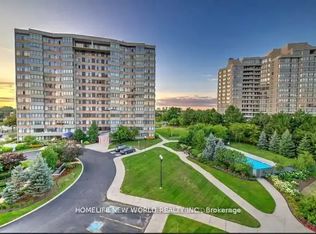
- C$--2 bd2 ba1.3k sqft1201 Steeles Ave W #1102, Toronto, ON M2R3K1Off Market
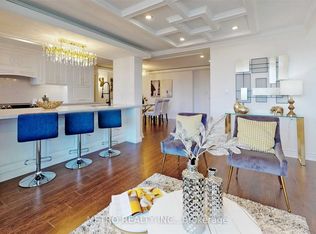
- C$618,0003 bd2 ba-- sqft90 Fisherville Rd #406, Toronto, ON M2R3J9For Sale
- C$593,9993 bd2 ba-- sqft1131 Steeles Ave W #407, Toronto, ON M2R3W8For Sale

- C$550,0002 bd2 ba-- sqft1131 Steeles Ave W #601, Toronto, ON M2R3W8For Sale
- C$--3 bd1 ba2k sqft59 Fisherville Rd, Toronto, ON M2R3B8Off Market
- C$--1 bd1 ba-- sqft1111 Steeles Ave W, Toronto, ON M2R3M9Off Market
- C$459,0002 bd2 ba-- sqft1111 Steeles Ave W #307, Toronto, ON M2R3M9For Sale
Similar homes
- C$593,9993 bd2 ba-- sqft1131 Steeles Ave W #407, Toronto, ON M2R 3W8For SaleMLS ID #C13581704, RE/MAX REALTRON REALTY INC.. TRREB
- C$599,8003 bd2 ba-- sqft100 Antibes Dr #705, Toronto, ON M2R 3N1For Sale
 MLS ID #C12956006, RIGHT AT HOME REALTY INC.. TRREB
 - C$779,0003 bd2 ba-- sqft81 Northern Heights Dr #4A, Richmond Hill, ON L4B 4C9For Sale
 MLS ID #N13630294, HOMELIFE GOLD PACIFIC REALTY INC.. TRREB
 - C$700,0002 bd2 ba-- sqft30 Greenfield Ave #1009, Toronto, ON M2N 6N3For Sale
 MLS ID #C13551942, ROYAL LEPAGE TERREQUITY REALTY. TRREB
 - C$680,0003 bd2 ba-- sqft5 Weldrick Rd W #208, Richmond Hill, ON L4C 8S9For SaleMLS ID #N13606794, SUTTON GROUP-ADMIRAL REALTY INC.. TRREB
- C$638,0003 bd2 ba-- sqftThe Palm Condos, Toronto, ON M2M 0B1For SaleMLS ID #C13538018, RE/MAX HALLMARK REALTY LTD.. TRREB
- C$715,8002 bd2 ba-- sqft117 McMahon Dr #2509, Toronto, ON M2K 0E4For SaleMLS ID #C13553030, CENTURY 21 LANDUNION REALTY INC.. TRREB
- C$659,0253 bd2 ba-- sqft3220 Sheppard Ave E #520, Toronto, ON M1T 0B7For SaleMLS ID #E13579792, RIGHT AT HOME REALTY EXCELLENCE. TRREB
- C$599,9903 bd2 ba-- sqft29 Northern Heights Dr #203, Richmond Hill, ON L4B 4L8For SaleMLS ID #N13610566, ROYAL LEPAGE REAL ESTATE SERVICES LTD.. TRREB
- C$652,8002 bd2 ba-- sqft270 Dufferin St #205, Toronto, ON M6K 0H8For SaleMLS ID #W13623572, NU STREAM REALTY (TORONTO) INC.. TRREB
- C$999,9003 bd3 ba-- sqft133 Stillwater Cres, Toronto, ON M2R 3S3For SaleMLS ID #C13597582, REMAX YOUR COMMUNITY REALTY. TRREB
- C$649,0002 bd2 ba-- sqftMona Lisa Residences, Toronto, ON M2N 0E1For SaleMLS ID #C13466500, HOMELIFE NEW WORLD REALTY INC.. TRREB
- C$799,9002 bd2 ba-- sqft7440 Bathurst St #1009, Vaughan, ON L4J 7K8For SaleMLS ID #N12979250, SUTTON GROUP-ADMIRAL REALTY INC.. TRREB
- C$799,9003 bd3 ba-- sqft375 Cook Rd #27, Toronto, ON M3J 3T6For SaleMLS ID #W13585500, HOMELIFE/5 STAR REALTY LTD.. TRREB
- C$849,0002 bd2 ba-- sqft120 Promenade Cir #1509, Vaughan, ON L4J 7W9For SaleMLS ID #N13545888, RE/MAX CONDOS PLUS CORPORATION. TRREB
- C$562,9002 bd2 ba-- sqft26 Gibbs Rd #543, Toronto, ON M9B 0E3For SaleMLS ID #W13636768, HOMELIFE/MIRACLE REALTY LTD. TRREB
- C$689,0002 bd2 ba-- sqft2220 Lake Shore Blvd W #302, Toronto, ON M8V 0C1New ConstructionMLS ID #W13550680, ENGEL & VOLKERS TORONTO CITY. TRREB
- C$799,0003 bd2 ba-- sqft812 Burnhamthorpe Rd #1110, Toronto, ON M9C 4W1For SaleMLS ID #W13616972, SOTHEBY'S INTERNATIONAL REALTY CANADA. TRREB
- C$629,9003 bd2 ba-- sqft9017 Leslie St #112, Richmond Hill, ON L4B 4R8For SaleMLS ID #N13478872, BENCHMARK SIGNATURE REALTY INC.. TRREB
- C$668,8002 bd2 ba-- sqft60 Morecambe Gate #C319, Toronto, ON M1W 2N6For SaleMLS ID #E13140412, HOMELIFE NEW WORLD REALTY INC.. TRREB
