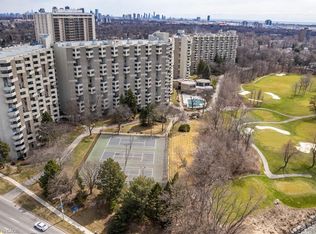
Welcome to Millgate Manor - Unit 1110! Experience spacious living in prestigious Markland Wood with this impressive 3 bedroom, 2 bathroom condo offering over 1,200 square feet of bright, carpet-free living space and a west-facing open balcony with beautiful sunset views. Designed for easy entertaining, the open-concept layout features a modernized kitchen complete with a central island and sleek quartz countertops. The large primary retreat boasts a walk-in closet, three-piece ensuite, and a direct walk-out to a large private balcony with custom Hunter Douglas blinds, while two additional generous bedrooms feature custom closet organizers-ideal for family, guests, or a dedicated home office. Enjoy ultimate convenience with in-suite laundry, an underground parking space, included patio furniture, and maintenance fees that cover all utilities, including heat, hydro, water, central AC, Fiber Optic Internet, and Fibe TV. Millgate Manor offers unbeatable resort-style amenities, including indoor and outdoor pools, a fully equipped gym, squash and pickleball courts, tennis courts, a golf range, party rooms, and a private park. All of this is situated in a green, family-friendly neighbourhood steps from top-rated schools, parks, and local essentials like Shoppers Drug Mart, LCBO. Access to TTC and MiWay at your doorstep and easy highway connections to the airport and local shopping centres.
For sale
C$799,000
812 Burnhamthorpe Rd #1110, Toronto, ON M9C 4W1
3beds
2baths
Apartment
Built in ----
-- sqft lot
$-- Zestimate®
C$--/sqft
C$1,266/mo HOA
What's special
Spacious livingOpen-concept layoutModernized kitchenCentral islandSleek quartz countertopsLarge primary retreatWalk-in closet
- 12 hours |
- 4 |
- 0 |
Zillow last checked:
Listing updated:
Listed by:
SOTHEBY'S INTERNATIONAL REALTY CANADA
Source: TRREB,MLS®#: W13616972 Originating MLS®#: Toronto Regional Real Estate Board
Originating MLS®#: Toronto Regional Real Estate BoardFacts & features
Interior
Bedrooms & bathrooms
- Bedrooms: 3
- Bathrooms: 2
Primary bedroom
- Level: Main
- Dimensions: 3.33 x 6.27
Primary bedroom
- Description: Primary Bedroom
- Level: Ground
- Area: 15.45 Square Meters
- Area source: Other
- Dimensions: 4.57 x 3.38
Bedroom 2
- Description: Bedroom 2
- Level: Ground
- Area: 12.63 Square Meters
- Area source: Other
- Dimensions: 4.14 x 3.05
Bedroom 2
- Level: Main
- Dimensions: 2.97 x 6.18
Bedroom 3
- Description: Bedroom 3
- Level: Ground
- Area: 11.71 Square Meters
- Area source: Other
- Dimensions: 3.84 x 3.05
Bedroom 3
- Level: Main
- Dimensions: 3.05 x 3.83
Bathroom
- Level: Main
Other
- Level: Main
Dining room
- Description: Dining Room
- Level: Ground
- Area: 15.45 Square Meters
- Area source: Other
- Dimensions: 4.44 x 3.48
Dining room
- Level: Main
- Dimensions: 3.48 x 2.53
Kitchen
- Level: Main
- Dimensions: 4.67 x 3.85
Kitchen
- Description: Kitchen
- Level: Ground
- Area: 10.32 Square Meters
- Area source: Other
- Dimensions: 4.32 x 2.39
Living room
- Description: Living Room
- Level: Ground
- Area: 15.45 Square Meters
- Area source: Other
- Dimensions: 4.44 x 3.48
Living room
- Level: Main
- Dimensions: 3.48 x 5.54
Other
- Description: Locker
- Level: Ground
- Area: 2.48 Square Meters
- Area source: Other
- Dimensions: 2.03 x 1.22
Heating
- Fan Coil, Other Source
Cooling
- Other
Appliances
- Laundry: Ensuite
Features
- Storage
- Flooring: Carpet Free
- Basement: None
- Has fireplace: No
Interior area
- Living area range: 1200-1399 null
Video & virtual tour
Property
Parking
- Total spaces: 1
- Parking features: Underground, Garage Door Opener
- Has attached garage: Yes
Features
- Exterior features: Open Balcony
Lot
- Features: Electric Car Charger, Golf, Park, Public Transit, Rec./Commun.Centre, Library
Details
- Parcel number: 111610102
- Other equipment: Air Exchanger
Construction
Type & style
- Home type: Apartment
- Property subtype: Apartment
- Attached to another structure: Yes
Materials
- Brick
Community & HOA
Community
- Security: Carbon Monoxide Detector(s), Concierge/Security, Smoke Detector(s)
HOA
- Amenities included: BBQs Allowed, Bike Storage, Outdoor Pool, Party Room/Meeting Room, Visitor Parking, Gym
- Services included: Cable TV Included, CAC Included, Common Elements Included, Heat Included, Hydro Included, Building Insurance Included, Parking Included, Water Included
- HOA fee: C$1,266 monthly
- HOA name: YCC
Location
- Region: Toronto
Financial & listing details
- Annual tax amount: C$2,470
- Date on market: 7/29/2026
SOTHEBY'S INTERNATIONAL REALTY CANADA
SOTHEBY'S INTERNATIONAL REALTY CANADA
By pressing Contact Agent, you agree that the real estate professional identified above may call/text you about your search, which may involve use of automated means and pre-recorded/artificial voices. You don't need to consent as a condition of buying any property, goods, or services. Message/data rates may apply. You also agree to our Terms of Use. Zillow does not endorse any real estate professionals. We may share information about your recent and future site activity with your agent to help them understand what you're looking for in a home.
Price history
Price history is unavailable.
Public tax history
Tax history is unavailable.
Climate risks
Neighborhood: Markland Woods
Nearby schools
GreatSchools rating
No schools nearby
We couldn't find any schools near this home.
- C$620,0003 bd2 ba-- sqft812 Burnhamthorpe Rd W #1409, Toronto, ON M9C4W1For Sale
- C$575,0003 bd2 ba-- sqft820 Burnhamthorpe Rd #606, Toronto, ON M9C4W2For Sale
- C$598,0003 bd2 ba-- sqft820 Burnhamthorpe Rd #2010, Toronto, ON M9C4W2For Sale
- C$--3 bd2 ba1.3k sqft299 Mill Rd #2002, Toronto, ON M9C4V9Off Market
- C$749,9003 bd2 ba-- sqft299 Mill Rd #705, Toronto, ON M9C4V9For Sale
- C$575,0003 bd2 ba-- sqft299 Mill Rd #1801, Toronto, ON M9C4V9For Sale
- C$559,9003 bd2 ba-- sqft299 Mill Rd #1903, Toronto, ON M9C4V9For Sale
- C$618,0003 bd2 ba-- sqft299 Mill Rd #210, Toronto, ON M9C4V9For Sale
Similar homes
- C$689,0003 bd3 ba-- sqft300 Mill Rd #D19, Toronto, ON M9C 4W7For Sale
 MLS ID #W13613370, SUTTON GROUP-ADMIRAL REALTY INC.. TRREB
 - C$688,0003 bd3 ba1.7k sqft300 Mill Rd #C34, Toronto, ON M9C 4W7For Sale
 MLS ID #40851428, Brooke Hicks, Broker, Royal LePage Burloak Real Estate Services. ITSO
 - C$846,0003 bd2 ba-- sqft299 Mill Rd #1003, Toronto, ON M9C 4V9For Sale
 MLS ID #W13536246, WAHI REALTY INC.. TRREB
 - C$749,9003 bd2 ba-- sqft299 Mill Rd #705, Toronto, ON M9C 4V9For Sale
 MLS ID #W13440616, RE/MAX PROFESSIONALS INC.. TRREB
 - C$618,0003 bd2 ba-- sqft299 Mill Rd #210, Toronto, ON M9C 4V9For SaleMLS ID #W13587416, ROYAL LEPAGE TERREQUITY REALTY. TRREB
- C$598,0003 bd2 ba-- sqftMillgate Manor II, Toronto, ON M9C 4W2For SaleMLS ID #W13582480, SUTTON GROUP ELITE REALTY INC.. TRREB
- C$699,0003 bd3 ba-- sqft300 Mill Rd #A39, Toronto, ON M9C 4W7For SaleMLS ID #W13503698, TRUSTWELL REALTY INC.. TRREB
- C$575,0003 bd2 ba-- sqft820 Burnhamthorpe Rd #606, Toronto, ON M9C 4W2For SaleMLS ID #W13585758, ROYAL LEPAGE SIGNATURE REALTY. TRREB
- C$799,0004 bd3 ba-- sqft4165 Fieldgate Dr #9, Mississauga, ON L4W 2M9For SaleMLS ID #W13603320, TFN REALTY INC.. TRREB
- C$839,9003 bd4 ba-- sqft2120 Rathburn Rd E #161, Mississauga, ON L4W 2S8For SaleMLS ID #W13599680, ROYAL LEPAGE REALTY PLUS. TRREB
- C$879,0003 bd3 ba-- sqft17 Stoneham Rd, Toronto, ON M9C 4Y7For SaleMLS ID #W13437224, HOMELIFE/BAYVIEW REALTY INC.. TRREB
- C$639,0003 bd3 ba-- sqft296 Mill Rd #E8, Toronto, ON M9C 4X8For SaleMLS ID #W13451420, Signature Elite Realty Ltd.. TRREB
- C$620,0003 bd2 ba-- sqft812 Burnhamthorpe Rd W #1409, Toronto, ON M9C 4W1For SaleMLS ID #W12851610, HOMELIFE LANDMARK REALTY INC.. TRREB
- C$777,0003 bd4 ba-- sqft1951 Rathburn Road E, Mississauga, Mississauga, ON L4W 2N9For SaleMLS ID #W13591548, KELLER WILLIAMS REALTY CENTRES. TRREB
- C$835,8003 bd4 ba1.2k sqft2120 Rathburn Rd E Unit 32, Mississauga, ON L4W 2S8For SaleMLS ID #40849022, Lorraine Hughes, Broker, Right at Home Realty. ITSO
- C$799,0003 bd3 ba-- sqft4165 Fieldgate Dr #32, Mississauga, ON L4W 2M9For SaleMLS ID #W13594026, HOMELIFE/MIRACLE REALTY LTD. TRREB
- C$799,0003 bd3 ba-- sqft11 Applewood Ln #240, Toronto, ON M9C 0C1For SaleMLS ID #W13549764, KHOULANI REAL ESTATE GROUP INC.. TRREB
- C$539,9002 bd2 ba-- sqft2 Eva Rd #1322, Toronto, ON M9C 0A9For SaleMLS ID #W13608024, ROYAL LEPAGE TERREQUITY REALTY. TRREB
- C$599,9003 bd2 ba-- sqft335 Mill Rd Unit 401, Toronto, ON M9C 1Y6For SaleMLS ID #W13523286, RE/MAX GOLD REALTY INC.. TRREB
- C$679,0004 bd3 ba-- sqft366 The East Mall Condominiums, Etobicoke, ON M9B 6C5For SaleMLS ID #W13615454, SUTTON GROUP-ADMIRAL REALTY INC.. TRREB
