Experience elevated condo living at the highly sought-after Millgate Manor in this beautifully updated 3-bedroom, 2-bathroom residence offering an exceptional blend of style, space, and convenience. The thoughtfully designed open-concept living and dining area is enhanced by elegant laminate flooring and seamlessly flows into a stunning chef-inspired kitchen featuring quartz countertops, a stylish backsplash, stainless steel appliances, and pot lights. Step onto the spacious main balcony and take in breathtaking views of the Toronto skyline-an ideal setting for your morning coffee or evening relaxation. The spacious primary bedroom serves as a private retreat, complete with its own exclusive balcony, walk-in closet, and beautifully appointed 3-piece ensuite. Two additional generously sized bedrooms, convenient in-suite laundry, and a large interior storage room provide outstanding functionality for families and downsizers alike. Rarely offered with two exclusive underground parking spaces, this move-in ready home combines comfort with exceptional value. Ideally situated just minutes from major highways, Centennial Park, Sherway Gardens, Markland Wood Golf Club, grocery stores, restaurants, and countless neighbourhood amenities, the location is second to none. Residents enjoy meticulously maintained grounds with an outdoor swimming pool, tennis court, playground, and beautifully landscaped gardens, along with an impressive recreation centre featuring an indoor pool, fitness centre, games room, party room, squash court, and golf practice nets. Exceptional value with a monthly maintenance fee that includes all utilities, plus internet and cable TV for added convenience and worry-free living. A turnkey opportunity in one of the area's most desirable communities-simply move in and enjoy everything this exceptional home and lifestyle have to offer.
For sale
C$598,000
820 Burnhamthorpe Rd #2010, Toronto, ON M9C 4W2
3beds
2baths
Apartment
Built in ----
-- sqft lot
$-- Zestimate®
C$--/sqft
C$1,170/mo HOA
What's special
Elegant laminate flooringStunning chef-inspired kitchenQuartz countertopsStylish backsplashStainless steel appliancesPot lightsSpacious main balcony
- 2 days |
- 16 |
- 0 |
Zillow last checked:
Listing updated:
Listed by:
SUTTON GROUP ELITE REALTY INC.
Source: TRREB,MLS®#: W13582480 Originating MLS®#: Toronto Regional Real Estate Board
Originating MLS®#: Toronto Regional Real Estate BoardFacts & features
Interior
Bedrooms & bathrooms
- Bedrooms: 3
- Bathrooms: 2
Primary bedroom
- Level: Flat
- Dimensions: 4.62 x 3.3
Bedroom 2
- Level: Flat
- Dimensions: 4.16 x 2.97
Bedroom 3
- Level: Flat
- Dimensions: 3.04 x 3.86
Dining room
- Level: Flat
- Dimensions: 8.99 x 3.45
Kitchen
- Level: Flat
- Dimensions: 4.16 x 2.43
Living room
- Level: Flat
- Dimensions: 8.99 x 3.45
Heating
- Forced Air, Gas
Cooling
- Central Air
Appliances
- Laundry: Ensuite
Features
- Flooring: Carpet Free
- Basement: None
- Has fireplace: No
Interior area
- Living area range: 1200-1399 null
Video & virtual tour
Property
Parking
- Total spaces: 2
- Parking features: Surface
- Has garage: Yes
Features
- Exterior features: Open Balcony
Lot
- Features: Park, Public Transit, Rec./Commun.Centre, School, Library, Place Of Worship
Details
- Parcel number: 111440182
Construction
Type & style
- Home type: Apartment
- Property subtype: Apartment
Materials
- Concrete, Brick
Community & HOA
Community
- Security: Security System, Concierge/Security
HOA
- Amenities included: Visitor Parking, Indoor Pool, Gym, Party Room/Meeting Room, Outdoor Pool, Squash/Racquet Court
- Services included: Heat Included, Hydro Included, Water Included, CAC Included, Common Elements Included, Building Insurance Included, Parking Included, Cable TV Included
- HOA fee: C$1,170 monthly
- HOA name: YRCC
Location
- Region: Toronto
Financial & listing details
- Annual tax amount: C$2,524
- Date on market: 7/20/2026
SUTTON GROUP ELITE REALTY INC.
SUTTON GROUP ELITE REALTY INC.
By pressing Contact Agent, you agree that the real estate professional identified above may call/text you about your search, which may involve use of automated means and pre-recorded/artificial voices. You don't need to consent as a condition of buying any property, goods, or services. Message/data rates may apply. You also agree to our Terms of Use. Zillow does not endorse any real estate professionals. We may share information about your recent and future site activity with your agent to help them understand what you're looking for in a home.
Price history
Price history is unavailable.
Public tax history
Tax history is unavailable.
Climate risks
Neighborhood: Markland Woods
Nearby schools
GreatSchools rating
No schools nearby
We couldn't find any schools near this home.
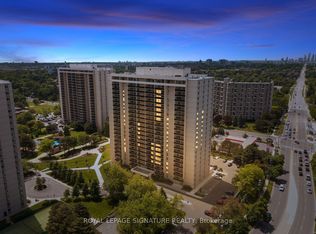
- C$575,0003 bd2 ba-- sqft820 Burnhamthorpe Rd #606, Toronto, ON M9C4W2For Sale
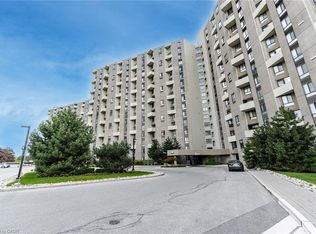
- C$454,9003 bd2 ba1k sqft296 Mill Rd #A21, Toronto, ON M9C4X8For Sale
- C$620,0003 bd2 ba-- sqft812 Burnhamthorpe Rd W #1409, Toronto, ON M9C4W1For Sale
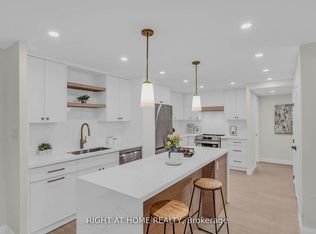
- C$809,0003 bd2 ba-- sqft812 Burnhamthorpe Rd #609, Toronto, ON M9C4W1For Sale
- C$--3 bd2 ba1.3k sqft299 Mill Rd #2002, Toronto, ON M9C4V9Off Market
- C$749,9003 bd2 ba-- sqft299 Mill Rd #705, Toronto, ON M9C4V9For Sale
- C$575,0003 bd2 ba-- sqft299 Mill Rd #1801, Toronto, ON M9C4V9For Sale
- C$574,9003 bd2 ba-- sqft299 Mill Rd #1903, Toronto, ON M9C4V9For Sale
Similar homes
- C$575,0003 bd2 ba-- sqft820 Burnhamthorpe Rd #606, Toronto, ON M9C 4W2For SaleMLS ID #W13585758, ROYAL LEPAGE SIGNATURE REALTY. TRREB
- C$618,0003 bd2 ba-- sqft299 Mill Rd #210, Toronto, ON M9C 4V9For Sale
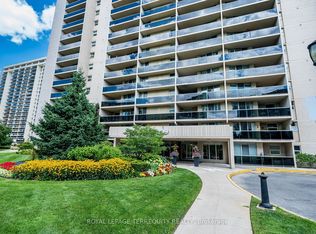 MLS ID #W13587416, ROYAL LEPAGE TERREQUITY REALTY. TRREB
 - C$599,9003 bd2 ba-- sqft335 Mill Rd Unit 401, Toronto, ON M9C 1Y6For SaleMLS ID #W13523286, RE/MAX GOLD REALTY INC.. TRREB
- C$545,0003 bd1 ba-- sqft475 The West Mall #406, Toronto, ON M9C 4Z3For Sale
 MLS ID #W13584622, RE/MAX PROFESSIONALS INC.. TRREB
 - C$565,0002 bd2 ba-- sqft10 Eva Rd #2705, Toronto, ON M9C 0B3For SaleMLS ID #W13591846, ROYAL LEPAGE SIGNATURE REALTY. TRREB
- C$565,0002 bd2 ba-- sqft10 Eva Rd #2701, Toronto, ON M9C 0B3For SaleMLS ID #W13594606, ROYAL LEPAGE SIGNATURE REALTY. TRREB
- C$574,9003 bd2 ba-- sqftMillgate Manor, Toronto, ON M9C 4V9For SaleMLS ID #W13504248, RE/MAX CONDOS PLUS CORPORATION. TRREB
- C$585,0003 bd3 ba-- sqftTHE MASTERS, Toronto, ON M9C 4X7For SaleMLS ID #W13422776, SUTTON GROUP OLD MILL REALTY INC.. TRREB
- C$575,0003 bd2 ba-- sqft299 Mill Rd #1801, Toronto, ON M9C 4V9For SaleMLS ID #W12931810, RE/MAX ABOUTOWNE REALTY CORP.. TRREB
- C$529,9992 bd2 ba-- sqft10 Eva Rd #1505, Toronto, ON M9C 0B3New ConstructionMLS ID #W13594354, RE/MAX HALLMARK BATORI GROUP INC.. TRREB
- C$639,0003 bd3 ba-- sqft296 Mill Rd #E8, Toronto, ON M9C 4X8For SaleMLS ID #W13451420, Signature Elite Realty Ltd.. TRREB
- C$629,9992 bd2 ba-- sqftChestnut Place, Toronto, ON M9C 5R7For SaleMLS ID #W13517660, IRISE. TRREB
- C$569,0003 bd3 ba-- sqftThe Masters, Toronto, ON M9C 4X8For SaleMLS ID #W12908796, ROYAL LEPAGE REALTY CENTRE. TRREB
- C$630,0003 bd2 ba-- sqftTriumph Tower | Valhalla Condos, Toronto, ON M9B 0B2For SaleMLS ID #W13568474, RE/MAX CONDOS PLUS CORPORATION. TRREB
- C$570,0002 bd1 ba-- sqft420 Mill Rd #112, Toronto, ON M9C 1Z1For SaleMLS ID #W13562276, RE/MAX PROFESSIONALS INC.. TRREB
- C$599,5003 bd2 ba-- sqft6 Eva Rd #1803, Toronto, ON M9C 0B1For SaleMLS ID #W13470924, ICI SOURCE REAL ASSET SERVICES INC.. TRREB
- C$599,9002 bd2 ba-- sqft9 Valhalla Inn Rd #2604, Toronto, ON M9B 0B2For SaleMLS ID #W13561172, RE/MAX GOLD REALTY INC.. TRREB
- C$650,5002 bd1 ba-- sqft451 The West Mall #807, Etobicoke, ON M9C 1G1For SaleMLS ID #W13581228, RIGHT AT HOME REALTY INC.. TRREB
- C$599,9004 bd4 ba-- sqft1951 Rathburn Rd E #80, Mississauga, ON L4W 2N9For SaleMLS ID #W13579594, RE/MAX REALTY SPECIALISTS INC.. TRREB
- C$699,0003 bd3 ba-- sqft300 Mill Rd #A39, Toronto, ON M9C 4W7For SaleMLS ID #W13503698, TRUSTWELL REALTY INC.. TRREB
