Skip main navigation
Under contract
  • C$545,000

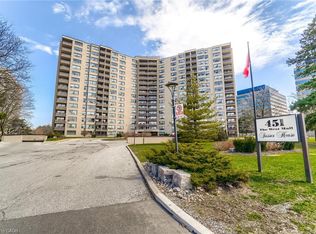
    475 The West Mall #406, Toronto, ON M9C 4Z3

    3beds
    1baths
    Apartment
    Built in ----
    -- sqft lot
    $-- Zestimate®
    C$--/sqft
    C$948/mo HOA

    What's special


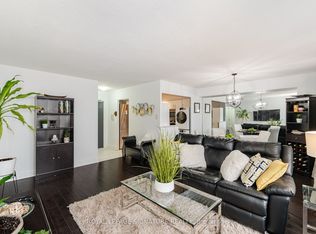
    Welcome to this spacious and beautifully updated 1,259 sq. ft. corner suite offering the perfect blend of space, comfort and convenience. This bright west-facing unit features a highly functional layout with a large living and dining area, oversized windows and an abundance of natural light throughout. The stunning new kitchen completed in 2026 showcases Quartz countertops, luxury vinyl flooring, a brand new refrigerator and stove & newer dishwasher (2025). The versatile den is generously sized and currently used as a third bedroom providing excellent flexibility for families, guests or a home office. The spacious primary bedroom features a custom walk-in closet completed in 2026, while the second bedroom offers a large double closet. A convenient in-suite storage room off the laundry area provides ample storage. Additional updates include a renovated 4-piece bathroom (2023), brand new washer and dryer (2026), freshly painted, newer blinds, gleaming parquet floors and an updated balcony. Enjoy worry-free living with all-inclusive maintenance fees covering all utilities, cable and internet. This exceptionally well-maintained building offers fantastic amenities including a gym, recreation room, sauna, tennis courts, bike lockers and visitor parking. Ideally located across from a park and the historic Applewood House and within walking distance to the popular weekend farmers' market. Close to major highways, public transit, shopping, schools, downtown Toronto and Pearson Airport. An outstanding opportunity to enjoy spacious condo living in a convenient and established community.
    17 days
    |
    24
    |
    0
    |

    Zillow last checked:

    Listing updated:

    Listed by:

    RE/MAX PROFESSIONALS INC.

    Source: TRREB,MLS®#: W13584622MLS LogoOriginating MLS®#: Toronto Regional Real Estate Board

      Facts & features

      Interior

      Bedrooms & bathrooms
      • Bedrooms: 3
      • Bathrooms: 1
      Primary bedroom
      • Level: Main
      • Dimensions: 3.71 x 4.03
      Bedroom 2
      • Level: Main
      • Dimensions: 3.25 x 3.56
      Bedroom 3
      • Level: Main
      • Dimensions: 3.27 x 4.78
      Bathroom
      • Level: Main
      • Dimensions: 2.34 x 1.43
      Dining room
      • Level: Main
      • Dimensions: 3.19 x 3.2
      Kitchen
      • Level: Main
      • Dimensions: 2.69 x 2.83
      Laundry
      • Level: Main
      • Dimensions: 2.08 x 2.56
      Living room
      • Level: Main
      • Dimensions: 5.95 x 3.18
      Heating
      • Forced Air, Gas
      Cooling
      • Central Air
      Appliances
      • Laundry: Ensuite
      Features
      • None
      • Basement: None
      • Has fireplace: No
      Interior area
      • Living area range: 1200-1399 null

      Property

      Parking
      • Total spaces: 1
      • Parking features: Underground
      • Has garage: Yes
      Features
      • Exterior features: Open Balcony
      Lot
      • Features: Clear View, Park, Public Transit
      Details
      • Parcel number: 114610055

      Construction

      Type & style
      • Home type: Apartment
      • Property subtype: Apartment
      Materials
      • Concrete

      Community & HOA

      Community
      • Security: Security System
      HOA
      • Amenities included: Tennis Court, Sauna, Recreation Room, Exercise Room
      • Services included: Heat Included, Hydro Included, Water Included, Cable TV Included, Common Elements Included, Building Insurance Included, Parking Included
      • HOA fee: C$948 monthly
      • HOA name: YCC
      Location
      • Region: Toronto

      Financial & listing details

      • Annual tax amount: C$1,847
      • Date on market: 7/20/2026
      R

      RE/MAX PROFESSIONALS INC.

      By pressing Contact Agent, you agree that the real estate professional identified above may call/text you about your search, which may involve use of automated means and pre-recorded/artificial voices. You don't need to consent as a condition of buying any property, goods, or services. Message/data rates may apply. You also agree to our Terms of Use. Zillow does not endorse any real estate professionals. We may share information about your recent and future site activity with your agent to help them understand what you're looking for in a home.

        Price history

        Price history is unavailable.

        Public tax history

        Tax history is unavailable.

        Climate risks

        Neighborhood: Etobicoke West Mall

        Getting around

        83 / 100
        Very Walkable
        54 / 100
        Bikeable

        Nearby schools

        GreatSchools rating

        No schools nearby

        We couldn't find any schools near this home.

        Similar homes