AMAZING VALUE!!!!!! Updated and Spacious one bedroom suite in desirable and well managed Sussex House! A must see with over 800 sq ft of living space and tasteful and neutral quality upgrades. The Large bedroom is able to accommodate a King size bed and Dressers and boasts a roomy walk in closet. The open concept Living and Dining rooms are equally large ...Perfect for those that like to entertain! The kitchen has been updated and features Stainless appliances and In-suite laundry. The updated 4 pc bathroom features modern ceramic floors and tub surround. The open balcony offers some of the best views in the building with a Stunning Panoramic view of the Toronto Skyline. Building amenities include a heated outdoor pool, tennis courts Gym Sauna and much more !!! **EXTRAS** Existing Stainless Fridge, Stainless Stove, Washer, Dryer, Window Air conditioner.
For sale
C$428,900
451 The West Mall #1212, Toronto, ON M9C 1G1
1beds
1baths
Apartment
Built in ----
-- sqft lot
$-- Zestimate®
C$--/sqft
C$807/mo HOA
What's special
- 143 days |
- 11 |
- 0 |
Zillow last checked:
Listing updated:
Listed by:
ROYAL LEPAGE SIGNATURE REALTY
Source: TRREB,MLS®#: W12942694 Originating MLS®#: Toronto Regional Real Estate Board
Originating MLS®#: Toronto Regional Real Estate BoardFacts & features
Interior
Bedrooms & bathrooms
- Bedrooms: 1
- Bathrooms: 1
Bedroom
- Level: Flat
- Dimensions: 4.65 x 3.25
Dining room
- Level: Flat
- Dimensions: 3.3 x 2.7
Kitchen
- Level: Flat
- Dimensions: 3.2 x 2.4
Living room
- Level: Flat
- Dimensions: 6.2 x 3.4
Utility room
- Level: Flat
- Dimensions: 1.5 x 1.5
Heating
- Radiant, Other Source
Cooling
- Window Unit(s)
Appliances
- Laundry: In-Suite Laundry
Features
- Storage
- Basement: None
- Has fireplace: No
Interior area
- Living area range: 800-899 null
Video & virtual tour
Property
Parking
- Total spaces: 1
- Parking features: Underground
- Has garage: Yes
Features
- Exterior features: Recreational Area, Open Balcony
- Has view: Yes
- View description: Panoramic, Skyline
Lot
- Features: Public Transit
Construction
Type & style
- Home type: Apartment
- Property subtype: Apartment
Materials
- Brick
Community & HOA
Community
- Security: Security System
HOA
- Amenities included: Bike Storage, Exercise Room, Outdoor Pool, Tennis Court, Party Room/Meeting Room, Sauna
- Services included: Heat Included, Water Included, Common Elements Included, Parking Included, Hydro Included
- HOA fee: C$807 monthly
- HOA name: YCC
Location
- Region: Toronto
Financial & listing details
- Annual tax amount: C$1,096
- Date on market: 4/1/2026
Price history
Price history is unavailable.
Public tax history
Tax history is unavailable.
Climate risks
Neighborhood: Etobicoke West Mall
Nearby schools
GreatSchools rating
No schools nearby
We couldn't find any schools near this home.
- C$650,5002 bd1 ba-- sqft451 The West Mall #807, Etobicoke, ON M9C1G1For Sale
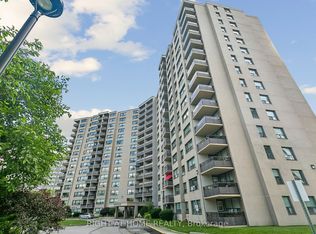
- C$349,9001 bd1 ba-- sqft451 The West Mall #1518, Toronto, ON M9C1G1For Sale
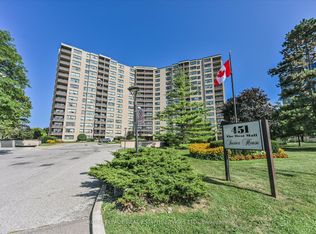
- C$450,0002 bd1 ba900 sqft451 The West Mall #1615, Toronto, ON M9C1G1Sold

- C$430,0002 bd-- ba1k sqft451 The West Mall #815, Toronto, ON M9C1G1Sold
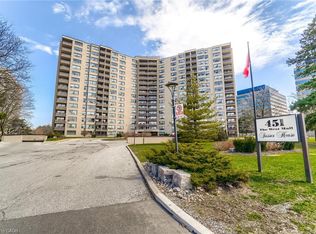
- C$428,0002 bd1 ba-- sqft475 The West Mall #1408, Toronto, ON M9C4Z3For Sale
- C$545,0003 bd1 ba-- sqft475 The West Mall #310, Toronto, ON M9C4Z3For Sale
- C$1,299,0005 bd2 ba-- sqft18 Elderfield Cres, Toronto, ON M9C3K7For Sale
- C$2,249,9006 bd7 ba-- sqft61 Mulgrove Dr, Toronto, ON M9C2R4For Sale
Similar homes
- C$589,9003 bd2 ba-- sqft299 Mill Rd #210, Toronto, ON M9C 4V9For Sale
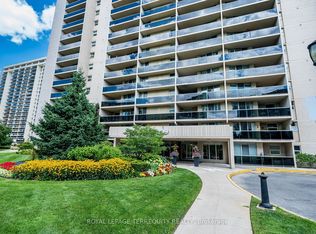 MLS ID #W13687854, ROYAL LEPAGE TERREQUITY REALTY. TRREB
 - C$419,0001 bd1 ba-- sqft1901 Bayview Ave #106, Toronto, ON M4G 3E4For Sale
 MLS ID #C13694796, ROYAL LEPAGE SIGNATURE REALTY. TRREB
 - C$549,9002 bd2 ba-- sqftMillgate Manor, Toronto, ON M9C 4W1For Sale
 MLS ID #W13649116, ROYAL LEPAGE REAL ESTATE SERVICES LTD.. TRREB
 - C$479,0002 bd2 ba-- sqft1615 Bloor St #1108, Mississauga, ON L4X 1S2For Sale
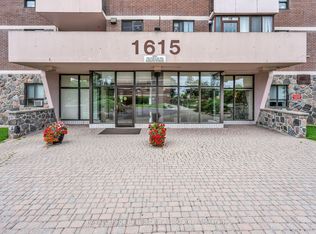 MLS ID #W13542888, Royal LePage Real Estate Associates. TRREB
 - C$429,0003 bd2 ba-- sqft180 Markham Rd #811, Toronto, ON M1M 2Z9For SaleMLS ID #E13701792, REALTY ASSOCIATES INC.. TRREB
- C$489,8003 bd2 ba-- sqft320 Dixon Rd #2315, Toronto, ON M9R 1S8For SaleMLS ID #W13217186, ROYAL LEPAGE SIGNATURE REALTY. TRREB
- C$437,0002 bd1 ba-- sqft145 Hillcrest Ave Unit 1907, Mississauga, ON L5B 3Z1For SaleMLS ID #W13609722, RE/MAX REAL ESTATE CENTRE INC.. TRREB
- C$375,0002 bd1 ba-- sqftKingsmere on the Park, Mississauga, ON L5C 4H3For SaleMLS ID #W13685294, ROYAL LEPAGE SIGNATURE REALTY. TRREB
- C$429,9002 bd1 ba-- sqft1350 York Mills Rd #906, Toronto, ON M3A 2A1For SaleMLS ID #C13672526, RE/MAX CROSSROADS REALTY INC.. TRREB
- C$399,9992 bd1 ba-- sqft90 Absolute Ave #307, Mississauga, ON L4Z 0A3For SaleMLS ID #W13653086, HOMELIFE SIGNATURE REALTY. TRREB
- C$445,0002 bd1 ba-- sqft5 Greystone Walk Dr #1206, Toronto, ON M1K 5J5For SaleMLS ID #E13684428, Century 21 Infinity Realty Inc.. TRREB
- C$499,0002 bd2 ba-- sqft97 Lawton Blvd #202, Toronto, ON M4V 1Z6For SaleMLS ID #C13684256, RE/MAX PRIME PROPERTIES - UNIQUE GROUP. TRREB
- C$489,0002 bd2 ba-- sqft2825 Islington Ave #814, Toronto, ON M9L 2K1For SaleMLS ID #W13592594, CENTURY 21 PEOPLE`S CHOICE REALTY INC.. TRREB
- C$449,9002 bd1 ba-- sqft31 Four Winds Dr #209, Toronto, ON M3J 1K9For SaleMLS ID #W13646216, RE/MAX PROFESSIONALS INC.. TRREB
- C$410,0002 bd1 ba-- sqft3577 Derry Rd E #906, Mississauga, ON L4T 1B3For SaleMLS ID #W13222962, CENTURY 21 PEOPLE`S CHOICE REALTY INC.. TRREB
- C$425,0002 bd2 ba-- sqft310 Mill St S #512, Brampton, ON L6Y 3B1For SaleMLS ID #W13083778, ROYAL LEPAGE REAL ESTATE SERVICES LTD.. TRREB
- C$419,9002 bd2 ba-- sqft8351 McLaughlin Rd E #407, Brampton, ON L6Y 4H8For SaleMLS ID #W13532278, ROYAL LEPAGE CREDIT VALLEY REAL ESTATE. TRREB
- C$459,9002 bd2 ba-- sqft3170 Kirwin Ave E #204, Mississauga, ON L5A 3R1For SaleMLS ID #W13427164, ROYAL LEPAGE CERTIFIED REALTY. TRREB
- C$359,0002 bd1 ba-- sqft940 Caledonia Rd #611, Toronto, ON M6B 3Y4For SaleMLS ID #W13679610, CENTURY 21 LEADING EDGE REALTY INC.. TRREB
- C$477,0002 bd1 ba-- sqft1100 Caven St #Penthouse 8, Mississauga, ON L5G 4N3For SaleMLS ID #W13527150, ROYAL LEPAGE MEADOWTOWNE REALTY. TRREB
