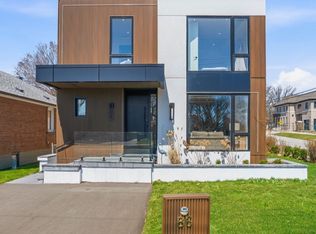
Welcome to this exceptionally stunning custom-rebuilt home in a highly sought-after Etobicoke community, offering approximately 3,000-3,500 sq. ft. of beautifully finished living space across three levels. Thoughtfully designed, this residence features 4+2 spacious bedrooms and 5+2 bathrooms, ideal for large or multi-generational families. Step inside to an impressive open-concept main floor showcasing a bright and elegant living and dining area, enhanced by pot lights and engineered flooring throughout. The modern kitchen combines style and functionality, featuring stainless steel appliances, a large central island, and seamless flow into the inviting family room with a contemporary fireplace-perfect for everyday living and entertaining. Expansive windows and walkouts fill the space with natural light and overlook a beautifully treed backyard backing onto greenspace, offering exceptional privacy. The upper level offers generously sized bedrooms, each with ensuite access. The luxurious primary suite features a spa-like 5-piece ensuite with heated floors and a private balcony retreat. A versatile sitting/office/play area adds additional flexibility for family living. The fully finished lower level includes a separate walk-up entrance, second kitchen, two additional bedrooms, two 3-piece bathrooms, and separate laundry-ideal for extended family or income potential. Additional highlights include two skylights, German-engineered windows, and high-quality craftsmanship throughout. Conveniently located just minutes to major highways (401, 427, QEW, Gardiner), Kipling Subway, public transit, Sherway Gardens, Costco, Pearson Airport, and more. A rare opportunity to own a beautifully rebuilt, move-in-ready home in a prime location. A must-see gem!
For sale
C$2,249,900
61 Mulgrove Dr, Toronto, ON M9C 2R4
6beds
7baths
Single Family Residence
Built in ----
6,650 Square Feet Lot
$-- Zestimate®
C$--/sqft
C$-- HOA
What's special
Impressive open-concept main floorPot lightsEngineered flooring throughoutModern kitchenStainless steel appliancesLarge central islandContemporary fireplace
- 39 days |
- 45 |
- 3 |
Zillow last checked:
Listing updated:
Listed by:
CRIMSON ROSE REAL ESTATE INC.
Source: TRREB,MLS®#: W13482162 Originating MLS®#: Toronto Regional Real Estate Board
Originating MLS®#: Toronto Regional Real Estate BoardFacts & features
Interior
Bedrooms & bathrooms
- Bedrooms: 6
- Bathrooms: 7
Primary bedroom
- Description: Bedroom 3
- Level: Second
- Area: 7.5 Square Meters
- Area source: Other
- Dimensions: 2.50 x 3.00
Bedroom
- Level: Second
- Dimensions: 0 x 0
Bedroom
- Level: Basement
- Dimensions: 0 x 0
Bedroom 2
- Level: Second
- Dimensions: 0 x 0
Bedroom 2
- Level: Basement
- Dimensions: 0 x 0
Bedroom 3
- Level: Second
- Dimensions: 0 x 0
Dining room
- Description: Dining Room
- Level: Main
- Area: 7.28 Square Meters
- Area source: Other
- Dimensions: 2.60 x 2.80
Family room
- Description: Primary Bedroom
- Level: Main
- Area: 13.6 Square Meters
- Area source: Other
- Dimensions: 4.00 x 3.40
Kitchen
- Level: Basement
- Dimensions: 0 x 0
Kitchen
- Description: Kitchen
- Level: Main
- Area: 9.61 Square Meters
- Area source: Other
- Dimensions: 3.10 x 3.10
Laundry
- Level: Second
- Dimensions: 0 x 0
Living room
- Description: Living Room
- Level: Main
- Area: 23.45 Square Meters
- Area source: Other
- Dimensions: 6.70 x 3.50
Office
- Description: Bedroom 2
- Level: Main
- Area: 9.86 Square Meters
- Area source: Other
- Dimensions: 2.90 x 3.40
Other
- Level: Second
- Dimensions: 0 x 0
Heating
- Forced Air, Gas
Cooling
- Central Air
Appliances
- Included: Instant Hot Water
Features
- In-Law Capability, Guest Accommodations
- Flooring: Carpet Free
- Basement: Finished,Full,Separate Entrance,Walk-Up Access
- Has fireplace: Yes
- Fireplace features: Family Room
Interior area
- Living area range: 2500-3000 null
Video & virtual tour
Property
Parking
- Total spaces: 2
- Parking features: Private, Garage Door Opener
- Has attached garage: Yes
Features
- Stories: 2
- Patio & porch: Deck
- Exterior features: Privacy
- Pool features: None
- Has view: Yes
- View description: Trees/Woods
- Waterfront features: None
Lot
- Size: 6,650 Square Feet
- Features: Fenced Yard, Park, Ravine, School, Arts Centre, Library
Details
- Parcel number: 075540003
Construction
Type & style
- Home type: SingleFamily
- Property subtype: Single Family Residence
Materials
- Stone, Stucco (Plaster)
- Foundation: Concrete
- Roof: Shingle
Utilities & green energy
- Sewer: Sewer
Community & HOA
Community
- Security: Monitored
Location
- Region: Toronto
Financial & listing details
- Annual tax amount: C$4,728
- Date on market: 6/24/2026
CRIMSON ROSE REAL ESTATE INC.
CRIMSON ROSE REAL ESTATE INC.
By pressing Contact Agent, you agree that the real estate professional identified above may call/text you about your search, which may involve use of automated means and pre-recorded/artificial voices. You don't need to consent as a condition of buying any property, goods, or services. Message/data rates may apply. You also agree to our Terms of Use. Zillow does not endorse any real estate professionals. We may share information about your recent and future site activity with your agent to help them understand what you're looking for in a home.
Price history
Price history is unavailable.
Public tax history
Tax history is unavailable.
Climate risks
Neighborhood: Etobicoke West Mall
Nearby schools
GreatSchools rating
No schools nearby
We couldn't find any schools near this home.
- C$3,9503 bd3 ba-- sqft63 Rossburn Dr, Toronto, ON M9C2P9For Rent
- C$428,9001 bd1 ba-- sqft451 The West Mall #1212, Toronto, ON M9C1G1For Sale
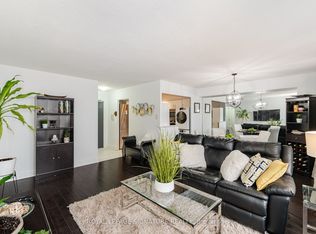
- C$650,5002 bd1 ba-- sqft451 The West Mall #807, Etobicoke, ON M9C1G1For Sale
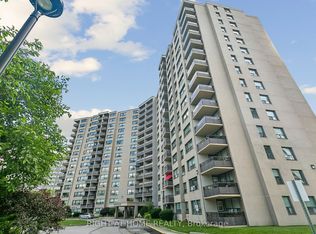
- C$449,0002 bd1 ba-- sqft451 The West Mall #715, Toronto, ON M9C1G1For Sale
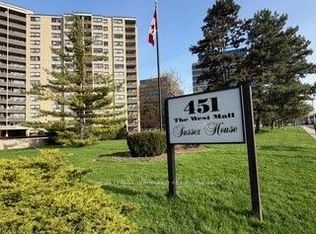
- C$969,0004 bd2 ba-- sqft359 Renforth Dr, Toronto, ON M9C2L8For Sale
- C$450,0002 bd1 ba900 sqft451 The West Mall #1615, Toronto, ON M9C1G1Sold
- C$430,0002 bd-- ba1k sqft451 The West Mall #815, Toronto, ON M9C1G1Sold
- C$545,0003 bd1 ba-- sqft475 The West Mall #406, Toronto, ON M9C4Z3For Sale
Similar homes
- C$2,275,0004 bd4 ba-- sqft462 The Kingsway, Toronto, ON M9A 3W4For Sale
 MLS ID #W13605190, ROYAL LEPAGE CERTIFIED REALTY. TRREB
 - C$2,398,0004 bd4 ba-- sqft146 Martin Grove Rd, Toronto, ON M9B 4K9For Sale
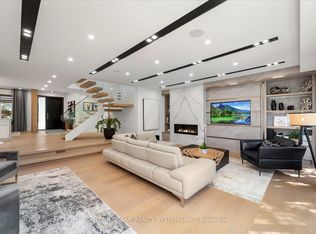 MLS ID #W13546310, SUTTON GROUP REALTY SYSTEMS INC.. TRREB
 - C$2,299,0006 bd5 ba-- sqft86 Edgecroft Rd, Toronto, ON M8Z 2C3For Sale
 MLS ID #W13239500, CHESTNUT PARK REAL ESTATE LIMITED. TRREB
 - C$2,575,0006 bd5 ba-- sqft25 Cronin Dr, Toronto, ON M9B 4T7New Construction
 MLS ID #W12940514, Toronto Real Estate Realty Plus Inc. TRREB
 - C$2,450,0005 bd4 ba-- sqft20 Uno Dr, Toronto, ON M8Z 3N6For SaleMLS ID #W13478354, SOTHEBY'S INTERNATIONAL REALTY CANADA. TRREB
- C$2,399,0007 bd5 ba-- sqft6 25th St, Toronto, ON M8V 3P3For SaleMLS ID #W13526978, SOTHEBY'S INTERNATIONAL REALTY CANADA. TRREB
- C$2,849,9006 bd6 ba-- sqft38 Mattice Rd, Toronto, ON M9A 1E6For SaleMLS ID #W13145126, CENTURY 21 REGAL REALTY INC.. TRREB
- C$2,488,8006 bd6 ba-- sqft11 Bentley Dr, Toronto, ON M8Z 3L9For SaleMLS ID #W12931072, RE/MAX REAL ESTATE CENTRE INC.. TRREB
- C$1,950,0005 bd5 ba-- sqft11 Morland Rd, Toronto, ON M6S 2M7For SaleMLS ID #W13454226, SUTTON GROUP OLD MILL REALTY INC.. TRREB
- C$2,299,0005 bd4 ba-- sqft313 Robina Ave, Toronto, ON M6C 3Z2For SaleMLS ID #C13468090, HOMELIFE REGIONAL REALTY LTD.. TRREB
- C$2,479,0004 bd4 ba-- sqft94 Edgecroft Rd, Toronto, ON M8Z 2C3For SaleMLS ID #W13217722, ROYAL LEPAGE PORRITT REAL ESTATE. TRREB
- C$2,250,0006 bd7 ba-- sqft5121 Creditview Rd, Mississauga, ON L5V 1R8For SaleMLS ID #W13102654, RE/MAX REAL ESTATE CENTRE INC.. TRREB
- C$2,388,0005 bd6 ba-- sqft290 Empress Ave, Toronto, ON M2N 3V3For SaleMLS ID #C13613330, KELLER WILLIAMS REFERRED URBAN REALTY. TRREB
- C$1,820,0007 bd4 ba-- sqft6150 Bankhead Ct, Mississauga, ON L5V 1L9For SaleMLS ID #W13626694, SHAHID KHAWAJA REAL ESTATE INC.. TRREB
- C$2,299,0004 bd4 ba-- sqft1412 Trotwood Ave, Mississauga, ON L5G 3Z6For SaleMLS ID #W13241168, CAYMAN MARSHALL INTERNATIONAL REALTY INC.. TRREB
- C$2,250,0008 bd5 ba-- sqft252 Paisley Blvd W, Mississauga, ON L5B 2A4For SaleMLS ID #W13117894, RE/MAX REAL ESTATE CENTRE INC.. TRREB
- C$1,999,9004 bd4 ba-- sqft58 Manitoba St, Toronto, ON M8Y 1C9For SaleMLS ID #W13416134, RE/MAX URBAN TORONTO TEAM REALTY INC.. TRREB
- C$2,389,0006 bd5 ba-- sqft519 3rd Line, Oakville, ON L6L 4A8For SaleMLS ID #W13617136, RE/MAX REALTY SERVICES INC.. TRREB
- C$2,945,0005 bd5 ba-- sqft57 Ambleside Ave, Toronto, ON M8Z 2H8For SaleMLS ID #W13543286, KELLER WILLIAMS REFERRED URBAN REALTY. TRREB
- C$2,200,0005 bd5 ba-- sqft259 Rumble Ave, Richmond Hill, ON L4C 4G5For SaleMLS ID #N13600994, REMAX YOUR COMMUNITY REALTY. TRREB
