Rare Opportunity To Own A Newly Finished, Custom-Built Detached Masterpiece In Highly Coveted Stonegate-Queensway! This home defines luxury with superior finishes and a masterfully designed open-concept layout. The main floor features a private office with custom glass doors and a sprawling family room anchored by a sleek built-in multimedia cabinet. The chef's kitchen is a true showstopper, boasting premium built-in appliances, a massive center island, and a spacious dining area that flows seamlessly through oversized patio doors to a large wooden deck-perfect for entertaining.The second level is flooded with natural light from designer skylights in the hallway and primary closet. The primary retreat offers a spa-like sanctuary with heated floors, a deep soaker tub, a large glass shower, and two generous walk-in closets. Two additional bedrooms share a functional Jack-and-Jill bath, while the fourth bedroom enjoys its own private ensuite. Second-floor laundry adds ultimate convenience for modern living.The registered basement apartment provides incredible rental potential to supplement income or serves as an exclusive in-law suite, featuring 2 bedrooms, 2 bathrooms, a large great room, a full kitchen, and its own separate laundry room. Outside, you'll find a rare detached double garage and a large driveway providing parking for multiple vehicles.Exceptional location with top-rated schools nearby. You are just minutes from premium shopping, fine dining, and the Mimico GO Station. Commuting is effortless with quick QEW access and a short 15-minute drive to both Billy Bishop and Pearson International Airports. This home offers the perfect balance of great finishes, rental potential, and exclusive living in one of Etobicoke's most sought-after pockets. A true turnkey gem that is rarely offered!
For sale
C$2,488,800
11 Bentley Dr, Toronto, ON M8Z 3L9
6beds
6baths
Single Family Residence
Built in ----
5,000 Square Feet Lot
$-- Zestimate®
C$--/sqft
C$-- HOA
What's special
Superior finishesMasterfully designed open-concept layoutMassive center islandHeated floorsDeep soaker tubLarge glass showerTwo generous walk-in closets
- 121 days |
- 15 |
- 2 |
Zillow last checked:
Listing updated:
Listed by:
RE/MAX REAL ESTATE CENTRE INC.
Source: TRREB,MLS®#: W12931072 Originating MLS®#: Toronto Regional Real Estate Board
Originating MLS®#: Toronto Regional Real Estate BoardFacts & features
Interior
Bedrooms & bathrooms
- Bedrooms: 6
- Bathrooms: 6
Heating
- Forced Air, Gas
Cooling
- Central Air
Appliances
- Included: Built-In Oven, Countertop Range
Features
- ERV/HRV
- Flooring: Carpet Free
- Basement: Apartment,Separate Entrance
- Has fireplace: No
Interior area
- Living area range: 2500-3000 null
Video & virtual tour
Property
Parking
- Total spaces: 6
- Parking features: Garage Door Opener
- Has garage: Yes
Features
- Stories: 2
- Pool features: None
Lot
- Size: 5,000 Square Feet
Details
- Parcel number: 075240201
- Other equipment: Air Exchanger
Construction
Type & style
- Home type: SingleFamily
- Property subtype: Single Family Residence
Materials
- Stucco (Plaster), Stone
- Foundation: Concrete Block, Poured Concrete
- Roof: Asphalt Rolled
Utilities & green energy
- Sewer: Sewer
Community & HOA
Location
- Region: Toronto
Financial & listing details
- Annual tax amount: C$5,437
- Date on market: 3/27/2026
RE/MAX REAL ESTATE CENTRE INC.
RE/MAX REAL ESTATE CENTRE INC.
By pressing Contact Agent, you agree that the real estate professional identified above may call/text you about your search, which may involve use of automated means and pre-recorded/artificial voices. You don't need to consent as a condition of buying any property, goods, or services. Message/data rates may apply. You also agree to our Terms of Use. Zillow does not endorse any real estate professionals. We may share information about your recent and future site activity with your agent to help them understand what you're looking for in a home.
Price history
Price history is unavailable.
Public tax history
Tax history is unavailable.
Climate risks
Neighborhood: Stonegate
Nearby schools
GreatSchools rating
No schools nearby
We couldn't find any schools near this home.
- C$3,195,0005 bd6 ba-- sqft7 Bentley Dr, Toronto, ON M8Z3L9New Construction
- C$899,0005 bd1 ba-- sqft1 McCallum Ct, Toronto, ON M8Y1M6For Sale
- C$3,380,0006 bd5 ba-- sqft25 Yorkview Dr, Toronto, ON M8Z2G1For Sale
- C$2,599,0006 bd7 ba-- sqft1 Frankwood Rd, Toronto, ON M8Z1Y8For Sale
- C$2,388,0005 bd5 ba-- sqft38 Uno Dr, Toronto, ON M8Z3N8For Sale
- C$1,498,8885 bd3 ba-- sqft62 Rosemeade Ave, Toronto, ON M8Y3A5For Sale
- C$3,149,8806 bd5 ba-- sqft34 Edgecroft Rd, Toronto, ON M8Z2B6For Sale
- C$1,9991 bd1 ba350 sqft105 Uno Dr #2, Toronto, ON M8Z3P2For Rent
Similar homes
- C$2,450,0005 bd4 ba-- sqft20 Uno Dr, Toronto, ON M8Z 3N6For Sale
 MLS ID #W13478354, SOTHEBY'S INTERNATIONAL REALTY CANADA. TRREB
 - C$2,699,0005 bd5 ba-- sqft51 Greenfield Dr, Toronto, ON M9B 1H2For Sale
 MLS ID #W13588024, FOREST HILL REAL ESTATE INC.. TRREB
 - C$2,395,0005 bd5 ba-- sqft29 Blaketon Rd, Toronto, ON M9B 4W4For Sale
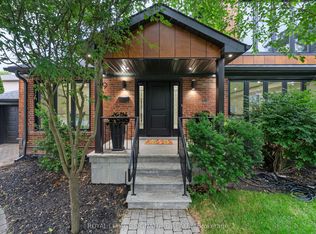 MLS ID #W13505470, ROYAL LEPAGE SIGNATURE REALTY. TRREB
 - C$2,575,0006 bd5 ba-- sqft25 Cronin Dr, Toronto, ON M9B 4T7New Construction
 MLS ID #W12940514, Toronto Real Estate Realty Plus Inc. TRREB
 - C$2,995,0005 bd5 ba-- sqft78 South Kingsway, Toronto, ON M6S 3T3For SaleMLS ID #W13581174, SAM MCDADI REAL ESTATE INC.. TRREB
- C$2,499,9995 bd6 ba-- sqft175 Harewood Ave, Toronto, ON M1M 2S1For SaleMLS ID #E13604798, RE/MAX ACE REALTY INC.. TRREB
- C$1,999,9004 bd4 ba-- sqft58 Manitoba St, Toronto, ON M8Y 1C9For SaleMLS ID #W13416134, RE/MAX URBAN TORONTO TEAM REALTY INC.. TRREB
- C$3,000,0007 bd8 ba-- sqft53 Celt Ave, Toronto, ON M6A 1H2New ConstructionMLS ID #W13598128, RE/MAX WEST REALTY INC.. TRREB
- C$2,599,9006 bd6 ba-- sqft743 Glencairn Ave, Toronto, ON M6B 1Z9For SaleMLS ID #C13496068, RE/MAX ULTIMATE REALTY INC.. TRREB
- C$2,499,0005 bd5 ba-- sqft957 Halliday Ave, Mississauga, ON L5E 1P4For SaleMLS ID #W13280398, RE/MAX ESCARPMENT REALTY INC.. TRREB
- C$2,639,8505 bd6 ba-- sqft1362 Kenmuir Ave, Mississauga, ON L5G 4B4For SaleMLS ID #W13534764, RE/MAX REALTY ENTERPRISES INC.. TRREB
- C$2,499,0008 bd5 ba-- sqft53 Alameda Ave, Toronto, ON M6C 3W3For SaleMLS ID #C12865802, RE/MAX REALTRON REALTY INC.. TRREB
- C$2,499,9005 bd5 ba-- sqft11 Barclay Rd, Toronto, ON M3H 3C8For SaleMLS ID #C13440116, RE/MAX REALTRON DAVID SOBERANO GROUP. TRREB
- C$2,598,8804 bd4 ba-- sqft35 Idleswift Dr, Vaughan, ON L4J 1K9For SaleMLS ID #N13597512, REMAX YOUR COMMUNITY REALTY. TRREB
- C$1,788,0004 bd5 ba-- sqft1113B Islington Ave, Toronto, ON M8Z 4S3For SaleMLS ID #W13462592, RE/MAX ALL-STARS REALTY INC.. TRREB
- C$1,999,0005 bd5 ba-- sqft149 Victor Ave, Toronto, ON M4K 1A9For SaleMLS ID #E13593666, RE/MAX HALLMARK REALTY LTD.. TRREB
- C$2,498,0004 bd5 ba-- sqft308 Ridley Blvd, Toronto, ON M3H 1K9For SaleMLS ID #C13483680, RE/MAX REALTRON REALTY INC.. TRREB
- C$2,638,0006 bd5 ba-- sqft253 Byng Ave, Toronto, ON M2N 4L4For SaleMLS ID #C13539656, ROYAL LEPAGE SIGNATURE REALTY. TRREB
- C$2,549,9957 bd6 ba-- sqft240 Maxwell St, Toronto, ON M3H 5B7For SaleMLS ID #C13040080, RE/MAX REALTRON REALTY INC.. TRREB
- C$2,250,0007 bd6 ba-- sqft403 Isabella Ave, Mississauga, ON L5B 2K2For SaleMLS ID #W13515386, RE/MAX REAL ESTATE CENTRE INC.. TRREB
