Welcome to Stunning Custom Build home at 25 Yorkview Dr, Where Tasteful Design Meets Every Day Function. Approximate 5000 square feet of living space awaits you in this meticulously laid out custom build in a beautiful tree-lined street in the desirable Queensway Village. 4+2 Bedrooms / 5 Bathrooms / 1.5 Garage fully finished basement with walkout Paneled. 48" Sub-Zero Fridge, 36 Wolf Range top, Sirius Hood, BoschOven/Microwave/Dishwasher. Custom millwork throughout. Snow melt system in the driveway, In-floor heating system in the garage, basement, porch and exterior stairs in Front and backyard. Spacious primary bedroom with balcony & dream closet. 8 Security cameras and alarm system. Sprinkler and irrigation system, Central Vacuum System , Proficient built-in speakers throughout. Epoxy flooring in the garage, basement walkout, furnace room & cold room. One bedroom suite with a separate walkout entrance, featuring a full bathroom, full kitchen, and second laundry (ideal for rental income or an in-law suite)Above-ground INTEX swimming pool (24' 12' 52") complete with a sand filter pump and water heater (removable if not desired). See Feature sheet.**
For sale
C$3,188,000
25 Yorkview Dr, Toronto, ON M8Z 2G1
6beds
5baths
Single Family Residence
Built in ----
5,467 Square Feet Lot
$-- Zestimate®
C$--/sqft
C$-- HOA
What's special
Beautiful tree-lined streetSirius hoodCustom millwork throughoutSprinkler and irrigation systemCentral vacuum systemProficient built-in speakers throughout
- 111 days
- 24
- 0
Zillow last checked:
Listing updated:
Listed by:
SUTTON GROUP-ADMIRAL REALTY INC.
Source: TRREB,MLS®#: W13512470 Originating MLS®#: Toronto Regional Real Estate Board
Originating MLS®#: Toronto Regional Real Estate BoardFacts & features
Interior
Bedrooms & bathrooms
- Bedrooms: 6
- Bathrooms: 5
Heating
- Forced Air, Gas
Cooling
- Central Air
Appliances
- Included: Water Heater Owned
Features
- Basement: Finished with Walk-Out
- Has fireplace: Yes
Interior area
- Living area range: 3000-3500 null
Video & virtual tour
Property
Parking
- Total spaces: 4
- Parking features: Private
- Has garage: Yes
Features
- Stories: 2
- Has private pool: Yes
- Pool features: Above Ground
Lot
- Size: 5,467 Square Feet
- Features: Fenced Yard, Park, Public Transit, School
Details
- Parcel number: 075240015
Construction
Type & style
- Home type: SingleFamily
- Property subtype: Single Family Residence
Materials
- Stone
- Foundation: Insulated Concrete Form
- Roof: Asphalt Shingle
Utilities & green energy
- Sewer: Sewer
Community & HOA
Location
- Region: Toronto
Financial & listing details
- Annual tax amount: C$11,959
- Date on market: 7/2/2026
Price history
Price history is unavailable.
Public tax history
Tax history is unavailable.
Climate risks
Neighborhood: Stonegate
Nearby schools
GreatSchools rating
No schools nearby
We couldn't find any schools near this home.

Similar homes
- C$2,799,9005 bd5 ba-- sqft57 Ambleside Ave, Toronto, ON M8Z 2H8For Sale
 MLS ID #W13543286, KELLER WILLIAMS REFERRED URBAN REALTY. TRREB
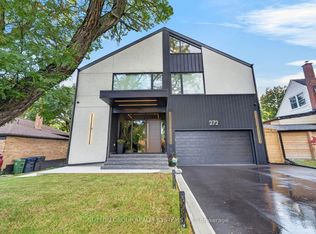
 - C$3,099,0005 bd7 ba-- sqft272 Renforth Dr, Toronto, ON M9C 2K9For Sale
 MLS ID #W13837754, SUTTON GROUP REALTY SYSTEMS INC.. TRREB
 - C$2,999,9994 bd5 ba-- sqft118 Warwood Rd, Toronto, ON M9B 5B7For Sale
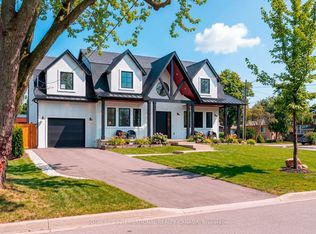 MLS ID #W13847108, SOTHEBY'S INTERNATIONAL REALTY CANADA. TRREB
 - C$3,449,0005 bd5 ba-- sqft99 Dunedin Dr, Toronto, ON M8X 2K8For Sale
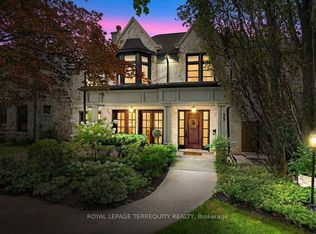 MLS ID #W13789786, ROYAL LEPAGE TERREQUITY REALTY. TRREB
