Exceptional custom-built home in 2022 on a quiet, exclusive cul-de-sac moments from the renowned Islington Golf Club. This coveted pocket offers serenity and prestige, surrounded by lush greenery while remaining close to top-tier amenities, schools, and convenient city access. Crafted with quality and thoughtful design, the home showcases elevated finishes, refined details, Liberty custom cabinetry, and Universal light fixtures throughout. Expansive windows and impressive ceiling heights create a bright, open atmosphere. Designed for entertaining and everyday comfort, the home features elegant principal spaces, including a standout dining area with dramatic double-height ceiling lines and statement lighting. The gourmet open-concept kitchen features an elegant centre island, a Wolf gas range/cooktop, built-in KitchenAid microwave and wall oven, panelled Sub-Zero refrigerator, and Fisher & Paykel dishwasher, flowing effortlessly to a private garden environment. The primary bedroom serves as a private retreat overlooking the backyard, complete with a luxury ensuite and walk-in closet.For daily convenience, the home includes a functional mudroom with direct access from both the side entrance and garage, as well as a Whirlpool washer and dryer on the lower level. The golf course at the end of the street offers direct views and private access to Islington Golf Club.Easy highway access provides a quick commute to downtown Toronto and major routes. Nearby amenities include Chestnut Hill Park and KCS (Kingsway College School), with shopping and transit minutes away. Perfect for families, professionals, or golf enthusiasts seeking privacy, prestige, and effortless city access.
For sale
C$2,999,999
2 B Fairway Rd, Toronto, ON M9A 5E9
4beds
5baths
Single Family Residence
Built in ----
4,921 Square Feet Lot
$-- Zestimate®
C$--/sqft
C$-- HOA
What's special
Quiet exclusive cul-de-sacSurrounded by lush greeneryElevated finishesRefined detailsLiberty custom cabinetryUniversal light fixtures throughoutExpansive windows
- 46 days
- 84
- 3
Zillow last checked:
Listing updated:
Listed by:
SOTHEBY'S INTERNATIONAL REALTY CANADA
Source: TRREB,MLS®#: W13665400 Originating MLS®#: Toronto Regional Real Estate Board
Originating MLS®#: Toronto Regional Real Estate BoardFacts & features
Interior
Bedrooms & bathrooms
- Bedrooms: 4
- Bathrooms: 5
Primary bedroom
- Level: Second
- Dimensions: 6.4 x 4.88
Primary bedroom
- Level: Second
- Dimensions: 4.46 x 4.91
Bedroom
- Level: Second
- Dimensions: 3.8 x 4.39
Bedroom
- Level: Second
- Dimensions: 4.66 x 4.5
Bedroom
- Level: Basement
- Dimensions: 3.66 x 4.59
Bedroom 2
- Level: Second
- Dimensions: 4.65 x 4.43
Bedroom 3
- Level: Second
- Dimensions: 3.83 x 4.32
Breakfast
- Level: Ground
- Dimensions: 2.52 x 4.86
Breakfast
- Level: Main
- Dimensions: 2.83 x 4.86
Dining room
- Level: Main
- Dimensions: 3.85 x 4.89
Dining room
- Level: Ground
- Dimensions: 3.8 x 4.88
Family room
- Level: Main
- Dimensions: 4.42 x 4.88
Kitchen
- Level: Main
- Dimensions: 3.85 x 5.13
Kitchen
- Level: Ground
- Dimensions: 3.8 x 5.17
Laundry
- Level: Basement
- Dimensions: 3.63 x 2.48
Laundry
- Level: Basement
- Dimensions: 3.66 x 4.59
Living room
- Level: Ground
- Dimensions: 4.82 x 4.86
Mud room
- Level: Ground
- Dimensions: 2.85 x 2.49
Office
- Level: Basement
- Dimensions: 3.65 x 4.65
Office
- Level: Ground
- Dimensions: 3.79 x 3.47
Office
- Level: Main
- Dimensions: 3.85 x 3.45
Other
- Level: Basement
- Dimensions: 3.64 x 1.21
Other
- Level: Basement
- Dimensions: 3.31 x 2.25
Recreation
- Level: Basement
- Dimensions: 10.91 x 4.67
Recreation
- Level: Basement
- Dimensions: 10.76 x 4.69
Heating
- Forced Air, Gas
Cooling
- Central Air
Appliances
- Included: Built-In Oven, Countertop Range, Disposal, Instant Hot Water, Water Heater Owned
Features
- Floor Drain, Water Meter, Central Vacuum
- Flooring: Carpet Free
- Basement: Finished
- Has fireplace: Yes
- Fireplace features: Family Room, Recreation Room
Interior area
- Living area range: 3000-3500 null
Video & virtual tour
Property
Parking
- Total spaces: 5
- Parking features: Private, Garage Door Opener
- Has garage: Yes
Features
- Stories: 2
- Patio & porch: Patio
- Exterior features: Lawn Sprinkler System
- Pool features: None
Lot
- Size: 4,921 Square Feet
- Features: Golf, Library, Park, Rec./Commun.Centre, School, Cul de Sac/Dead End
Details
- Parcel number: 074720367
- Other equipment: Air Exchanger, Sump Pump
Construction
Type & style
- Home type: SingleFamily
- Property subtype: Single Family Residence
Materials
- Brick, Concrete Block
- Foundation: Poured Concrete
- Roof: Asphalt Shingle
Utilities & green energy
- Sewer: Sewer
Community & HOA
Location
- Region: Toronto
Financial & listing details
- Annual tax amount: C$6,175
- Date on market: 8/12/2026
Price history
Price history is unavailable.
Public tax history
Tax history is unavailable.
Climate risks
Neighborhood: Princess
Nearby schools
GreatSchools rating
No schools nearby
We couldn't find any schools near this home.
Similar homes
- C$3,075,0007 bd4 ba-- sqft35 Bywood Dr, Toronto, ON M9A 1M1For Sale
 MLS ID #W13823470, ROYAL LEPAGE REAL ESTATE SERVICES LTD.. TRREB
 - C$3,195,0004 bd5 ba-- sqft118 Warwood Rd, Toronto, ON M9B 5B7For Sale
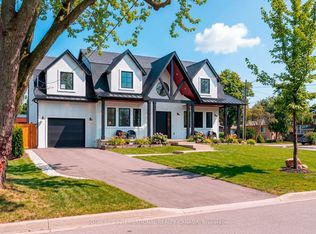 MLS ID #W13709262, SOTHEBY'S INTERNATIONAL REALTY CANADA. TRREB
 - C$2,650,0005 bd5 ba-- sqft4 Braywin Dr, Toronto, ON M9P 2P1For Sale
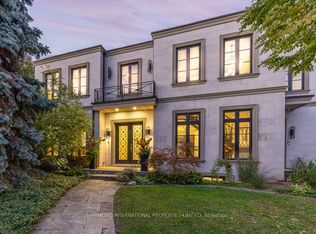 MLS ID #W13813236, HAMMOND INTERNATIONAL PROPERTIES LIMITED. TRREB
 - C$2,849,0006 bd4 ba-- sqft52 Courtsfield Cres, Toronto, ON M9A 4S9For Sale
 MLS ID #W13451724, RE/MAX PROFESSIONALS INC.. TRREB
