Exceptional living space with many upgraded features. Indirect light from the clerestory windows diffuse natural calming light throughout the home. High ceilings are featured on all levels. All tiled surfaces have infloor heating. Lower level entertainment area (1000sq. ft) features luxurious vinyl flooring with natural cork underlay (heated floor), fireplace, wet bar and large walkout.(snow melt heating). Concrete driveway completion is included in purchase price and will have snow melt system. Very large lot. Control 4 lighting automation. In ceiling speakers.
For sale
C$5,900,000
18 Herne Hl, Toronto, ON M9A 2X1
5beds
7baths
Single Family Residence
Built in ----
10,409 Square Feet Lot
$-- Zestimate®
C$--/sqft
C$-- HOA
What's special
Wet barLarge walkoutVery large lotIn ceiling speakers
- 1 day |
- 38 |
- 2 |
Zillow last checked:
Listing updated:
Listed by:
SUTTON GROUP OLD MILL REALTY INC.
Source: TRREB,MLS®#: W13690334 Originating MLS®#: Toronto Regional Real Estate Board
Originating MLS®#: Toronto Regional Real Estate BoardFacts & features
Interior
Bedrooms & bathrooms
- Bedrooms: 5
- Bathrooms: 7
Primary bedroom
- Level: Second
- Dimensions: 5.3 x 5.3
Bedroom
- Level: Basement
- Dimensions: 3.5 x 3.35
Bedroom 2
- Level: Second
- Dimensions: 4.25 x 4.2
Bedroom 3
- Level: Second
- Dimensions: 4.6 x 3.4
Bedroom 4
- Level: Second
- Dimensions: 5.4 x 3.3
Dining room
- Level: Ground
- Dimensions: 5.7 x 4.2
Great room
- Level: Ground
- Dimensions: 7.9 x 6.45
Kitchen
- Level: Ground
- Dimensions: 5.5 x 5.9
Living room
- Level: Ground
- Dimensions: 4 x 3.4
Other
- Level: Basement
- Dimensions: 2.5 x 2.5
Recreation
- Level: Basement
- Dimensions: 14.2 x 6.3
Heating
- Forced Air, Electric
Cooling
- Central Air
Appliances
- Included: Water Heater Owned
Features
- Atrium
- Basement: Finished with Walk-Out
- Has fireplace: Yes
- Fireplace features: Family Room
Interior area
- Living area range: 3500-5000 null
Video & virtual tour
Property
Parking
- Total spaces: 6
- Parking features: Garage Door Opener
- Has garage: Yes
Features
- Stories: 2
- Patio & porch: Deck
- Exterior features: Lawn Sprinkler System
- Pool features: None
- Has view: Yes
- View description: Trees/Woods
Lot
- Size: 10,409 Square Feet
- Features: Pie Shaped Lot
Details
- Parcel number: 074820129
- Other equipment: Air Exchanger
Construction
Type & style
- Home type: SingleFamily
- Property subtype: Single Family Residence
Materials
- Stone, Stucco (Plaster)
- Foundation: Concrete
- Roof: Membrane
Utilities & green energy
- Sewer: Sewer
Community & HOA
Location
- Region: Toronto
Financial & listing details
- Annual tax amount: C$8,823
- Date on market: 8/19/2026
Price history
Price history is unavailable.
Public tax history
Tax history is unavailable.
Climate risks
Neighborhood: Edenbridge
Nearby schools
GreatSchools rating
No schools nearby
We couldn't find any schools near this home.
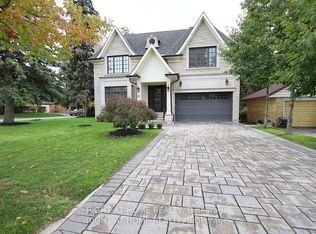
- C$4,478,0005 bd6 ba-- sqft2 Finchley Rd, Toronto, ON M9A2X3For Sale
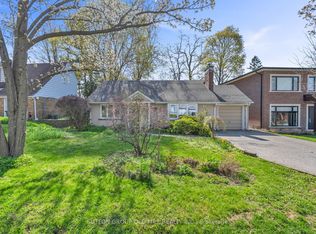
- C$1,699,9003 bd2 ba-- sqft29 Robin Hood Rd, Toronto, ON M9A2W6For Sale
- C$2,399,0005 bd5 ba-- sqft1437 Islington Ave, Toronto, ON M9A3K8For Sale

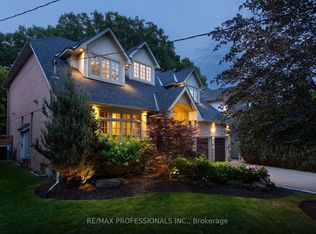
- C$3,550,0005 bd5 ba-- sqft83 Wimbleton Rd, Toronto, ON M9A3S4For Sale
- C$2,0002 bd1 ba-- sqft1412 Islington Ave #BASEMENT, Toronto, ON M9A3K7For Rent
- C$2,201,0004 bd5 ba2.4k sqft29 Pinehurst Cres, Toronto, ON M9A3A4Sold
- C$2,999,9994 bd5 ba-- sqft2 B Fairway Rd, Toronto, ON M9A5E9For Sale
- C$1,999,9994 bd3 ba-- sqft17 Old Oak Rd, Toronto, ON M9A2V9For Sale
Similar homes
- C$4,575,0005 bd7 ba-- sqft(Undisclosed Address), Toronto, ON M9P 1Y3For Sale
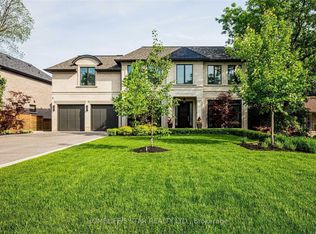 MLS ID #W13682232, HOMELIFE/5 STAR REALTY LTD.. TRREB
 - C$5,489,0006 bd6 ba-- sqft23 Edenbrook Hl, Toronto, ON M9A 3Z7For Sale
 MLS ID #W13641898, SOTHEBY'S INTERNATIONAL REALTY CANADA. TRREB
 - C$6,195,0005 bd7 ba-- sqft66 Thorncrest Rd, Toronto, ON M9A 1S9For Sale
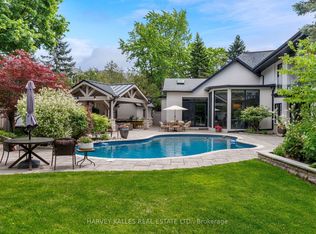 MLS ID #W13261712, HARVEY KALLES REAL ESTATE LTD.. TRREB
 - C$3,798,0004 bd5 ba-- sqft23 Lorraine Gdns, Toronto, ON M9B 4Z5For Sale
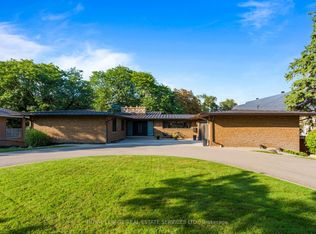 MLS ID #W13695496, ROYAL LEPAGE REAL ESTATE SERVICES LTD.. TRREB
 - C$3,499,0005 bd5 ba-- sqft25 Bearwood Dr, Toronto, ON M9A 4G5For SaleMLS ID #W13691006, ROYAL TEAM REALTY INC.. TRREB
- C$6,499,9996 bd4 ba-- sqft38 Edenbrook Hl, Toronto, ON M9A 3Z6For SaleMLS ID #W13174856, SOTHEBY'S INTERNATIONAL REALTY CANADA. TRREB
- C$4,478,0005 bd6 ba-- sqft2 Finchley Rd, Toronto, ON M9A 2X3For SaleMLS ID #W13093840, RIGHT AT HOME REALTY INC.. TRREB
- C$4,500,0006 bd10 ba-- sqft7 The Green Pnes, Etobicoke, ON M9C 2K5For SaleMLS ID #W13682964, ROYAL LEPAGE REAL ESTATE SERVICES LTD.. TRREB
- C$5,780,0005 bd5 ba-- sqft32 Totteridge Rd, Toronto, ON M9A 1Z1For SaleMLS ID #W12778808, HAMMOND INTERNATIONAL PROPERTIES LIMITED. TRREB
- C$3,550,0005 bd5 ba-- sqft83 Wimbleton Rd, Toronto, ON M9A 3S4For SaleMLS ID #W13641794, RE/MAX PROFESSIONALS INC.. TRREB
- C$5,198,0004 bd7 ba-- sqft1305 Royal York Rd, Toronto, ON M9A 5E6For SaleMLS ID #W13422460, RIGHT AT HOME REALTY INC.. TRREB
- C$2,999,9994 bd5 ba-- sqft2 B Fairway Rd, Toronto, ON M9A 5E9For SaleMLS ID #W13665400, SOTHEBY'S INTERNATIONAL REALTY CANADA. TRREB
- C$5,998,0004 bd5 ba-- sqft30 Dacre Cres, Toronto, ON M6S 2W1New ConstructionMLS ID #W13450588, RE/MAX PROFESSIONALS INC.. TRREB
- C$4,850,0004 bd6 ba-- sqft11 Country Club Dr, Toronto, ON M9A 3J3For SaleMLS ID #W13574284, KELLER WILLIAMS REFERRED URBAN REALTY. TRREB
- C$6,398,0006 bd6 ba-- sqft246 Riverside Dr, Toronto, ON M6S 4A9For SaleMLS ID #W13569642, HAZELTON REAL ESTATE INC.. TRREB
- C$6,499,0005 bd7 ba-- sqft140 Hillmount Ave, Toronto, ON M6B 1X8For SaleMLS ID #C13675782, ROYAL LEPAGE FLOWER CITY REALTY. TRREB
- C$4,799,0005 bd7 ba-- sqft85 Kingsway Cres, Toronto, ON M8X 2R8For SaleMLS ID #W13560136, SOTHEBY'S INTERNATIONAL REALTY CANADA. TRREB
- C$4,390,0005 bd4 ba-- sqft437 The Kingsway, Toronto, ON M9A 3W1For SaleMLS ID #W13475116, RIGHT AT HOME REALTY INC.. TRREB
- C$4,649,0006 bd5 ba-- sqft1 Friars Ln, Toronto, ON M9A 1T6For SaleMLS ID #W13160152, RIGHT AT HOME REALTY INC.. TRREB
- C$4,897,8004 bd6 ba-- sqft10 Hillavon Dr, Toronto, ON M9B 2P5For SaleMLS ID #W13609694, SUTTON GROUP OLD MILL REALTY INC.. TRREB
