Step into elegance and history with this majestic Tudor estate, a unique gem backing onto St. George's Golf & Country Club, this rare find offers unparalleled charm and potential. This generational home is a testament to its enduring style and craftsmanship. Its timeless appeal and meticulous maintenance ensure it stands ready for your personal touch. From the original checkerboard tile floors to beamed ceilings and four masonry fireplaces, this home radiates timeless appeal. For those looking to make this exquisite home their own, the potential for modern customization is boundless. Imagine adding a new upper-floor bathroom, dual floating wine rack walls, or modern finishes that blend seamlessly with the home's original character. This charming estate, owned by a single family since its construction, features formal principal rooms, four masonry fireplaces, structural beamed ceilings, and dual cobblestone driveways. With parking for eight cars in the garage, multiple stone terraces, a cedar roof, and a stone-walled cobblestone courtyard, this property is designed to impress. Meticulously maintained, the estate boasts commercial-grade construction and offers level tableland at the rear, perfect for enjoying as-is or expanding as desired. Architecturally significant, this home was designed and built specifically for its unique site, commanding attention with its bespoke design and presence. This estate is more than a home; it's a legacy. Located in the prestigious Edenbridge-Humber Valley, it offers a unique lifestyle opportunity. The neighborhood is celebrated for its beautiful homes, lush greenery, and an atmosphere of close-knit community. It combines serene, upscale living with effortless access to the vibrant energy of Toronto. Enriched by excellent schools, charming shops, and convenient highways offering a harmonious blend of tranquility and urban sophistication.
For sale
C$6,499,999
38 Edenbrook Hl, Toronto, ON M9A 3Z6
6beds
4baths
Single Family Residence
Built in ----
0.58 Acres Lot
$-- Zestimate®
C$--/sqft
C$-- HOA
What's special
Original checkerboard tile floorsBeamed ceilingsFour masonry fireplacesFormal principal roomsStructural beamed ceilingsDual cobblestone drivewaysMultiple stone terraces
- 137 days
- 108
- 9
Zillow last checked:
Listing updated:
Listed by:
SOTHEBY'S INTERNATIONAL REALTY CANADA
Source: TRREB,MLS®#: W13174856 Originating MLS®#: Toronto Regional Real Estate Board
Originating MLS®#: Toronto Regional Real Estate BoardFacts & features
Interior
Bedrooms & bathrooms
- Bedrooms: 6
- Bathrooms: 4
Primary bedroom
- Level: Second
- Dimensions: 5.44 x 4.77
Bedroom
- Level: Second
- Dimensions: 5.12 x 3.22
Bedroom
- Level: Second
- Dimensions: 5.11 x 3.21
Bedroom
- Level: Second
- Dimensions: 4.81 x 3.47
Dining room
- Level: Main
- Dimensions: 4.64 x 6.53
Family room
- Level: Main
- Dimensions: 4.64 x 6.53
Kitchen
- Level: Main
- Dimensions: 5.74 x 3.72
Library
- Level: Main
- Dimensions: 4.41 x 4.23
Living room
- Level: Main
- Dimensions: 7.06 x 6.85
Office
- Level: Second
- Dimensions: 4.68 x 4.25
Office
- Level: Second
- Dimensions: 4.25 x 3.57
Recreation
- Level: Basement
- Dimensions: 6.77 x 6.68
Heating
- Forced Air, Gas
Cooling
- Central Air
Features
- Other
- Basement: Unfinished
- Has fireplace: Yes
Interior area
- Living area range: 3500-5000 null
Video & virtual tour
Property
Parking
- Total spaces: 20
- Parking features: Private
- Has garage: Yes
Features
- Stories: 2
- Pool features: None
Lot
- Size: 0.58 Acres
- Features: Fenced Yard, Golf, Rolling Slope, Level, Wooded/Treed
Details
- Parcel number: 074790209
Construction
Type & style
- Home type: SingleFamily
- Property subtype: Single Family Residence
Materials
- Brick, Stone
- Foundation: Brick
- Roof: Cedar
Utilities & green energy
- Sewer: Sewer
Community & HOA
Location
- Region: Toronto
Financial & listing details
- Annual tax amount: C$14,871
- Date on market: 5/26/2026
Price history
Price history is unavailable.
Public tax history
Tax history is unavailable.
Climate risks
Neighborhood: Edenbridge
Nearby schools
GreatSchools rating
No schools nearby
We couldn't find any schools near this home.


Similar homes
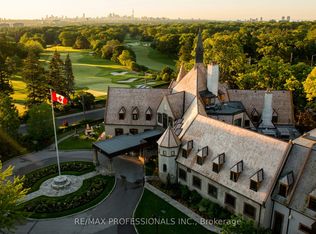
- C$5,489,0006 bd6 ba-- sqft23 Edenbrook Hl, Toronto, ON M9A 3Z7For Sale
 MLS ID #W13641898, SOTHEBY'S INTERNATIONAL REALTY CANADA. TRREB
 - C$4,978,0007 bd7 ba-- sqft191 Edenbridge Dr, Toronto, ON M9A 3G7For Sale
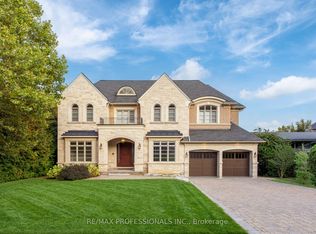 MLS ID #W13866104, RE/MAX PROFESSIONALS INC.. TRREB
 - C$6,500,0004 bd5 ba-- sqft140 Bedford Rd, Toronto, ON M5R 2K2For Sale
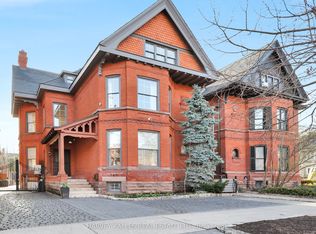 MLS ID #C13861584, HARVEY KALLES REAL ESTATE LTD.. TRREB
 - C$5,998,0006 bd6 ba-- sqft246 Riverside Dr, Toronto, ON M6S 4A9For Sale
 MLS ID #W13767334, HAZELTON REAL ESTATE INC.. TRREB
