Experience uncompromising luxury in this custom-built estate offering approximately 9,500 sq.ft. of total living space, set on over half an acre backing onto a private ravine. Designed with exceptional craftsmanship, this residence features 10.5' main-floor ceilings, 10' ceilings on the second level, and approximately 9' ceilings in the walk-out lower level, all enhanced by custom millwork, natural stone slab flooring, white oak hardwood, and multiple designer fireplaces. With five bedrooms plus an additional nanny suite, the home is ideal for multi-generational living. The chef's kitchen showcases solid wood cabinetry, walnut detailing, a 60" Thermador panelled fridge/freezer, 48" rangetop, double Bosch ovens, a walk-in pantry and honed marble surfaces. The spa-like primary retreat includes slab marble walls, a steam shower, Victoria & Albert tub, heated floors and exquisite Mother-of-Pearl accents. Additional ensuites feature marble finishes, heated floors and premium fixtures. A main-floor guest suite, two laundry rooms, built-in closet lighting and full smart-home automation elevate everyday living. The walk-out lower level offers a gym with sauna, nanny quarters, cantina, bar area and a future theatre room. A 3-car garage with oversized 9' x 9' doors provides the option to install lifts for additional vehicle storage. Outdoors, enjoy a resort-style 16' x 38' saltwater pool with OMNI Logic automation, a cabana with kitchen and bath, outdoor shower, two loggias with a fireplace and BBQ, and extensive professional landscaping. A rare offering that blends modern elegance, advanced technology and exceptional indoor-outdoor living.
For sale
C$6,475,000
165 Northern Pines Blvd, Vaughan, ON L4H 4E5
6beds
8baths
Single Family Residence
Built in ----
0.65 Acres Lot
$-- Zestimate®
C$--/sqft
C$-- HOA
What's special
Custom millworkNatural stone slab flooringWhite oak hardwoodMultiple designer fireplacesSolid wood cabinetryWalnut detailingDouble bosch ovens
- 103 days
- 102
- 3
Zillow last checked:
Listing updated:
Listed by:
NEST SEEKERS INTERNATIONAL REAL ESTATE
Source: TRREB,MLS®#: N13216518 Originating MLS®#: Toronto Regional Real Estate Board
Originating MLS®#: Toronto Regional Real Estate BoardFacts & features
Interior
Bedrooms & bathrooms
- Bedrooms: 6
- Bathrooms: 8
Heating
- Forced Air, Gas
Cooling
- Central Air
Appliances
- Included: Bar Fridge, Built-In Oven, Instant Hot Water
Features
- Central Vacuum, In-Law Suite, In-Law Capability, Storage
- Flooring: Carpet Free
- Basement: Full,Walk-Up Access
- Has fireplace: Yes
Interior area
- Living area range: 5000 + null
Video & virtual tour
Property
Parking
- Total spaces: 10
- Parking features: Private
- Has garage: Yes
Features
- Stories: 2
- Has private pool: Yes
- Pool features: In Ground
- Has view: Yes
- View description: Forest, Pool, Trees/Woods
Lot
- Size: 0.65 Acres
- Features: Arts Centre, Fenced Yard, Golf, Greenbelt/Conservation, Wooded/Treed
Details
- Parcel number: 033220294
Construction
Type & style
- Home type: SingleFamily
- Property subtype: Single Family Residence
Materials
- Stone, Brick
- Foundation: Concrete
- Roof: Asphalt Shingle
Utilities & green energy
- Sewer: Sewer
Community & HOA
Location
- Region: Vaughan
Financial & listing details
- Annual tax amount: C$18,623
- Date on market: 5/29/2026
Price history
Price history is unavailable.
Public tax history
Tax history is unavailable.
Climate risks
Neighborhood: Kliengburg
Nearby schools
GreatSchools rating
No schools nearby
We couldn't find any schools near this home.


Similar homes
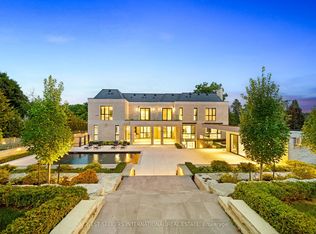
- C$7,188,0006 bd7 ba-- sqft36 Waymar Heights Blvd, Vaughan, ON L4L 2P7For Sale
 MLS ID #N13740124, NEST SEEKERS INTERNATIONAL REAL ESTATE. TRREB
 - C$6,999,0008 bd14 ba-- sqft29 Greenside Dr, King, ON L0G 1N0For Sale
 MLS ID #N13437886, NEST SEEKERS INTERNATIONAL REAL ESTATE. TRREB
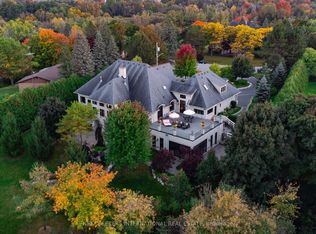
 - C$6,790,0006 bd7 ba-- sqft111 Manitou Dr, King, ON L7B 1E7For Sale
 MLS ID #N13712102, NEST SEEKERS INTERNATIONAL REAL ESTATE. TRREB
 - C$6,800,0006 bd8 ba-- sqft19 Maryvale Cres, Richmond Hill, ON L4C 6P6For Sale
 MLS ID #N13599062, RE/MAX REALTRON BARRY COHEN HOMES INC.. TRREB
