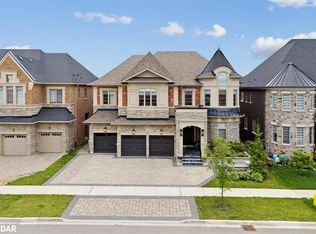
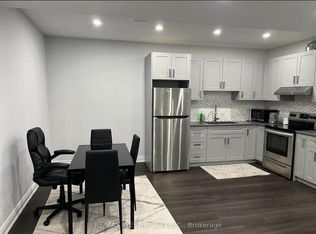
Magnificent French Chateau-inspired estate backing onto protected conservation in Kleinburg's most prestigious enclave. Total privacy with no rear neighbours & panoramic scenic views. Masterfully crafted with 10ft ceilings, exquisite waffle/coffered detailing, & premium hardwoods. Rare "All-Ensuite" layout-every bedroom features a private bath & walk-in. Palatial Primary Retreat boasts ultra-rare "His & Her" dual spa-baths & a massive dressing room. Elite indoor/outdoor flow with an all-season covered loggia, courtyard veranda, & bright walk-out basement. Complete with a 4-car tandem garage. Mins to Kleinburg Village & Hwy 427. Unparalleled luxury.
For sale
C$3,249,999
52 Rolling Green Ct, Vaughan, ON L4H 4K7
5beds
6baths
Single Family Residence
Built in ----
9,243 Square Feet Lot
$-- Zestimate®
C$--/sqft
C$-- HOA
What's special
Backing onto protected conservationPanoramic scenic viewsPremium hardwoodsPalatial primary retreatMassive dressing roomAll-season covered loggiaCourtyard veranda
- 120 days
- 42
- 0
Zillow last checked:
Listing updated:
Listed by:
RE/MAX REALTRON REALTY INC.
Source: TRREB,MLS®#: N13484070 Originating MLS®#: Toronto Regional Real Estate Board
Originating MLS®#: Toronto Regional Real Estate BoardFacts & features
Interior
Bedrooms & bathrooms
- Bedrooms: 5
- Bathrooms: 6
Primary bedroom
- Level: Second
- Dimensions: 5.26 x 6.71
Bedroom 2
- Level: Second
- Dimensions: 4.67 x 4.06
Bedroom 3
- Level: Second
- Dimensions: 4.65 x 4.45
Bedroom 4
- Level: Second
- Dimensions: 6.76 x 3.76
Breakfast
- Level: Main
- Dimensions: 4.19 x 5.79
Dining room
- Level: Main
- Dimensions: 5.13 x 4.01
Family room
- Level: Main
- Dimensions: 5.46 x 5.56
Kitchen
- Level: Main
- Dimensions: 3.23 x 5.41
Living room
- Level: Main
- Dimensions: 5.08 x 4.17
Office
- Level: Main
- Dimensions: 4.27 x 2.9
Other
- Level: Second
- Dimensions: 5.33 x 5.33
Heating
- Forced Air, Gas
Cooling
- Central Air
Appliances
- Included: Bar Fridge
Features
- ERV/HRV, In-Law Suite, Rough-In Bath, Other
- Flooring: Carpet Free
- Basement: Walk-Out Access,Unfinished
- Has fireplace: Yes
- Fireplace features: Family Room
Interior area
- Living area range: 5000 + null
Video & virtual tour
Property
Parking
- Total spaces: 8
- Parking features: Private Double, Garage Door Opener
- Has garage: Yes
Features
- Stories: 2
- Pool features: None
- Has view: Yes
- View description: Pond, Trees/Woods
- Has water view: Yes
- Water view: Pond
Lot
- Size: 9,243 Square Feet
- Features: Park, Library, Electric Car Charger, Lake/Pond, Place Of Worship, Golf, Rectangular Lot
Details
- Parcel number: 033222961
Construction
Type & style
- Home type: SingleFamily
- Property subtype: Single Family Residence
Materials
- Brick, Stone
- Foundation: Concrete
- Roof: Asphalt Shingle
Utilities & green energy
- Sewer: Sewer
Community & HOA
Community
- Security: Alarm System, Monitored
Location
- Region: Vaughan
Financial & listing details
- Annual tax amount: C$12,412
- Date on market: 6/24/2026
Price history
Price history is unavailable.
Public tax history
Tax history is unavailable.
Climate risks
Neighborhood: Kliengburg
Nearby schools
GreatSchools rating
No schools nearby
We couldn't find any schools near this home.


Similar homes
- C$3,099,8005 bd6 ba-- sqft62 Autumn Grove Ct, Vaughan, ON L0J 1C0For Sale
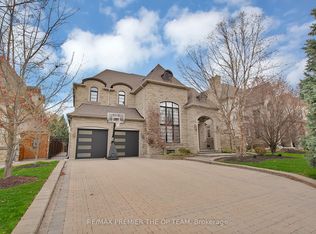 MLS ID #N13684390, RE/MAX PREMIER THE OP TEAM. TRREB
 - C$3,688,8005 bd7 ba-- sqft98 Endless Cir, Vaughan, ON L4H 4N8For Sale
 MLS ID #N13743824, RE/MAX EXPERTS. TRREB
 - C$2,699,9005 bd5 ba-- sqft38 Ridgepoint Rd, Vaughan, ON L4H 4T4For Sale
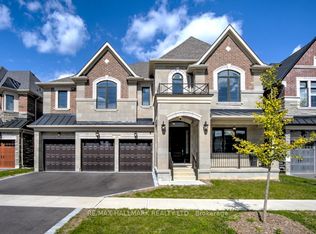 MLS ID #N14087062, RE/MAX HALLMARK REALTY LTD.. TRREB
 - C$3,248,0005 bd5 ba-- sqft23 James Stokes Ct, King, ON L7B 0M7For Sale
 MLS ID #N13600324, RE/MAX REALTRON REALTY INC.. TRREB
