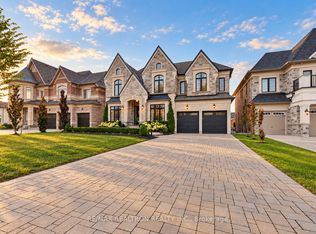
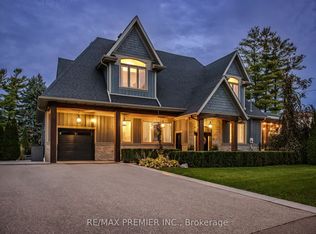
Welcome To 98 Endless Circle, Located In Copperwood Kleinburg On An Impressive Approximately 69 X 199 Ft Lot. This Home Offers 5 Bedrooms, 7 Bathrooms, 4,811 Sqft Above-Grade (As Per MPAC), A Finished Basement & A Backyard Designed To Impress. Showcasing An Interlock Driveway, Incredible Curb Appeal, A 3-Car Garage & 6 Driveway Parking Spaces. A Tasteful Design Throughout, The Home Offers Hardwood Floors, Built-In Speakers, Pot Lights & Expansive Windows Filling The Home W/ Natural Light. The Main Floor Is Highlighted By A Custom Chef's Kitchen Featuring Miele Appliances, A Large Centre Island & Combined Breakfast Area W/ A Walkout To The Backyard. The Kitchen Adjoins The Servery W/ A Walk-In Pantry Providing Ample Storage & Dining Room Access, W/ A Separate Office Also On The Main Floor. The Family Room Features A Gas Fireplace, Large Windows & Backyard Views. Each Second-Floor Bedroom Features A Private Ensuite, Walk-In Closet & Pot Lights. The Primary Suite Showcases 2 Beautifully Designed Closets & Luxurious 6-Pc Ensuite W/ Custom Millwork, Gas Fireplace & Built-In Speakers Creating A Private Retreat. Second-Floor Laundry Room Features Ample Built-In Cabinetry For Everyday Convenience. The Finished Basement Offers A Large Rec Room, Gym & Exercise Areas, 3-Pc Washroom, Storage & Separate Service Stairs. Private Resort-Style Backyard Retreat W/ An In-Ground Pool, Integrated Fire Bowls, Private Sports Court, Artificial Turf & Large Cabana W/ Integrated 2-Piece Bathroom, Bar Area, Covered Seating Area & Gas Fireplace. Landscaped Grounds, Irrigation System & Mature Trees That Offer Exceptional Privacy. Additional Features Include Built-In Speakers In The Kitchen, Family & Dining Rooms, Primary Bedroom & Main/Second-Floor Hallways, Tiled 3-Car Garage W/ Heater, Security Cameras, Alarm System, 2 A/C's & Replacement Of Both Original Builder-Installed Furnaces & Roof. Located Across From Copper Creek Golf Club & Minutes From The Charming Village Of Kleinburg!
For sale
C$3,688,800
98 Endless Cir, Vaughan, ON L4H 4N8
5beds
7baths
Single Family Residence
Built in ----
0.32 Acres Lot
$-- Zestimate®
C$--/sqft
C$-- HOA
What's special
Interlock drivewayIncredible curb appealHardwood floorsBuilt-in speakersPot lightsLarge centre islandDining room access
- 51 days
- 80
- 3
Zillow last checked:
Listing updated:
Listed by:
RE/MAX EXPERTS
Source: TRREB,MLS®#: N13743824 Originating MLS®#: Toronto Regional Real Estate Board
Originating MLS®#: Toronto Regional Real Estate BoardFacts & features
Interior
Bedrooms & bathrooms
- Bedrooms: 5
- Bathrooms: 7
Primary bedroom
- Level: Second
- Dimensions: 5.85 x 5.48
Bedroom 2
- Level: Second
- Dimensions: 5.16 x 4.72
Bedroom 3
- Level: Second
- Dimensions: 4.56 x 4.08
Bedroom 4
- Level: Second
- Dimensions: 5.78 x 3.63
Bedroom 5
- Level: Second
- Dimensions: 5.37 x 5.03
Breakfast
- Level: Main
- Dimensions: 5.82 x 3.68
Dining room
- Level: Main
- Dimensions: 8.95 x 3.66
Exercise room
- Level: Basement
- Dimensions: 7.67 x 4.57
Family room
- Level: Main
- Dimensions: 6.16 x 4.29
Kitchen
- Level: Main
- Dimensions: 5.42 x 4.29
Office
- Level: Main
- Dimensions: 4.27 x 3.05
Other
- Level: Basement
- Dimensions: 5.73 x 5.61
Recreation
- Level: Basement
- Dimensions: 7.94 x 5.47
Heating
- Forced Air, Gas
Cooling
- Central Air
Appliances
- Included: Bar Fridge, Built-In Oven
Features
- Central Vacuum, ERV/HRV, Floor Drain, Storage
- Basement: Finished
- Has fireplace: Yes
- Fireplace features: Natural Gas
Interior area
- Living area range: 3500-5000 null
Video & virtual tour
Property
Parking
- Total spaces: 9
- Parking features: Private, Garage Door Opener
- Has garage: Yes
Features
- Stories: 2
- Has private pool: Yes
- Pool features: In Ground
Lot
- Size: 0.32 Acres
- Features: Cul de Sac/Dead End, Fenced Yard, Golf, Place Of Worship, Public Transit, School, Irregular Lot
Details
- Additional structures: Other
- Parcel number: 033490592
- Other equipment: Sump Pump
Construction
Type & style
- Home type: SingleFamily
- Property subtype: Single Family Residence
Materials
- Brick, Stone
- Foundation: Poured Concrete
- Roof: Asphalt Shingle,Flat,Metal
Utilities & green energy
- Sewer: Sewer
Community & HOA
Community
- Security: Alarm System, Carbon Monoxide Detector(s), Security System, Smoke Detector(s)
Location
- Region: Vaughan
Financial & listing details
- Annual tax amount: C$18,250
- Date on market: 9/4/2026
Price history
Price history is unavailable.
Public tax history
Tax history is unavailable.
Climate risks
Neighborhood: Kliengburg
Nearby schools
GreatSchools rating
No schools nearby
We couldn't find any schools near this home.


Similar homes
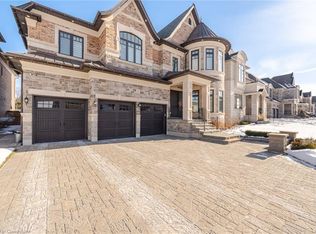
- C$3,688,8886 bd7 ba-- sqft32 James Stokes Ct, King, ON L7B 0M7For Sale
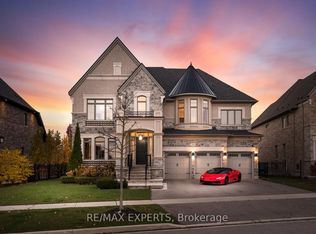 MLS ID #N13752002, RE/MAX EXPERTS. TRREB
 - C$3,099,8005 bd6 ba-- sqft62 Autumn Grove Ct, Vaughan, ON L0J 1C0For Sale
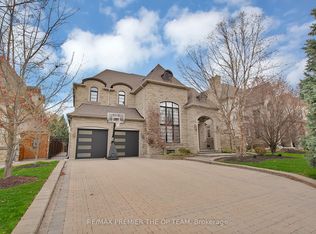 MLS ID #N13684390, RE/MAX PREMIER THE OP TEAM. TRREB
 - C$1,999,0004 bd4 ba-- sqft31 Malaren Rd, Vaughan, ON L6A 1E2For Sale
 MLS ID #N14099338, RE/MAX PREMIER INC.. TRREB
 - C$3,788,0005 bd8 ba-- sqft188 King High Dr, Vaughan, ON L4J 3N5For Sale
 MLS ID #N13531874, RE/MAX EXPERTS. TRREB
