A spectacular custom-built estate in one of King City's most sought-after neighbourhoods. Set on an impressive 90-foot frontage, this exceptional residence offers over 7,700 sq. ft. of finished living space, showcasing striking modern design, sophisticated technology and luxurious comfort. Featuring 5 bedrooms, 6 bathrooms and a private elevator serving multiple levels. Control4 and Lutron smart-home automation seamlessly integrate throughout. The fully finished walk-up lower level features a soundproofed 120" Dolby Atmos theatre and infrared sauna. The backyard features a heated saltwater pool and heated loggia, perfect for year-round entertaining. Heated driveway, porch and walkways provide effortless four-season convenience. Minutes to Highway 400, prestigious private schools, golf clubs, parks, trails and King City amenities. A truly exceptional modern estate offering luxury, technology and elevated living.
For sale
C$4,388,000
108 Hollingsworth Dr, King, ON L7B 1G4
6beds
6baths
Single Family Residence
Built in ----
0.28 Acres Lot
$-- Zestimate®
C$--/sqft
C$-- HOA
What's special
Striking modern designSophisticated technologyLuxurious comfortInfrared saunaHeated saltwater poolHeated loggia
- 8 days |
- 50 |
- 5 |
Zillow last checked:
Listing updated:
Listed by:
RE/MAX EXPERTS
Source: TRREB,MLS®#: N13681684 Originating MLS®#: Toronto Regional Real Estate Board
Originating MLS®#: Toronto Regional Real Estate BoardFacts & features
Interior
Bedrooms & bathrooms
- Bedrooms: 6
- Bathrooms: 6
Primary bedroom
- Level: Second
- Dimensions: 5.69 x 5.66
Bedroom 2
- Level: Second
- Dimensions: 4.09 x 4
Bedroom 3
- Level: Second
- Dimensions: 5.27 x 4.45
Bedroom 4
- Level: Second
- Dimensions: 6.5 x 4.84
Bedroom 5
- Level: Second
- Dimensions: 6.48 x 4
Breakfast
- Level: Main
- Dimensions: 3.49 x 5.34
Dining room
- Level: Main
- Dimensions: 5.65 x 5.07
Great room
- Level: Ground
- Dimensions: 2.48 x 6.49
Kitchen
- Level: Ground
- Dimensions: 5.23 x 6.8
Media room
- Level: Basement
- Dimensions: 0 x 0
Office
- Level: Ground
- Dimensions: 5.32 x 3.08
Pantry
- Level: Main
- Dimensions: 2.42 x 4.29
Recreation
- Level: Basement
- Dimensions: 3.99 x 6.53
Heating
- Forced Air, Gas
Cooling
- Central Air
Appliances
- Included: Bar Fridge
Features
- Sauna
- Flooring: Carpet Free
- Basement: Finished,Walk-Up Access
- Has fireplace: Yes
- Fireplace features: Natural Gas
Interior area
- Living area range: 5000 + null
Video & virtual tour
Property
Parking
- Total spaces: 7
- Parking features: Garage
- Has garage: Yes
Features
- Stories: 2
- Has private pool: Yes
- Pool features: In Ground
Lot
- Size: 0.28 Acres
Details
- Parcel number: 033730065
Construction
Type & style
- Home type: SingleFamily
- Property subtype: Single Family Residence
Materials
- Brick, Stucco (Plaster)
- Foundation: Other
- Roof: Shingle
Utilities & green energy
- Sewer: Sewer
Community & HOA
Location
- Region: King
Financial & listing details
- Annual tax amount: C$19,245
- Date on market: 8/17/2026
Price history
Price history is unavailable.
Public tax history
Tax history is unavailable.
Climate risks
Neighborhood: King City
Nearby schools
GreatSchools rating
No schools nearby
We couldn't find any schools near this home.
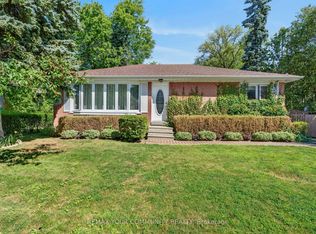
- C$1,475,0002 bd2 ba-- sqft154 Hollingsworth Dr, King, ON L7B1G8For Sale
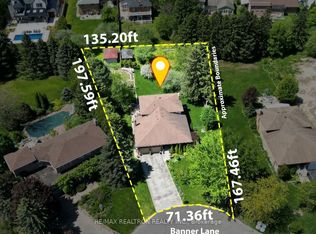
- C$1,799,0005 bd3 ba-- sqft42 Banner Ln, King, ON L7B1K2For Sale
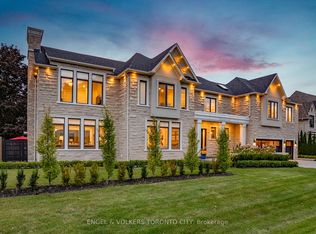
- C$3,498,0005 bd6 ba-- sqft178 Patton St, King, ON L7B1H2For Sale
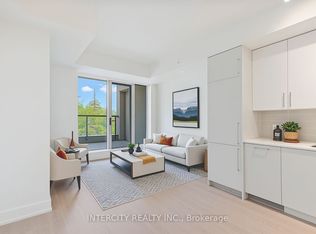
- C$2,6002 bd2 ba-- sqft2075 King Rd #328, King, ON L7B1K2For Rent
- C$2,4502 bd1 ba-- sqft2075 King Rd #331, King, ON L7B1K2For Rent
- C$449,0001 bd1 ba-- sqft2075 King Rd #249, King, ON L7B1K2For Sale
- C$950,0003 bd2 ba-- sqft2075 King Rd #203, King, ON L7B0R6New Construction
- C$--2 bd2 ba754 sqft2075 King Rd #421, King, ON L7B0R6Off Market
Similar homes
- C$3,888,8886 bd7 ba-- sqft32 James Stokes Ct, King, ON L7B 0M7For Sale
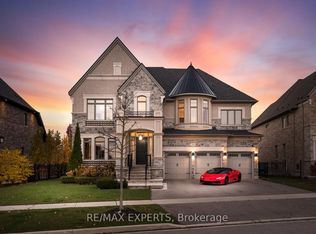 MLS ID #N12911848, RE/MAX EXPERTS. TRREB
 - C$4,750,0009 bd8 ba-- sqft2180 King Vaughan Rd, Vaughan, ON L6A 2A7For Sale
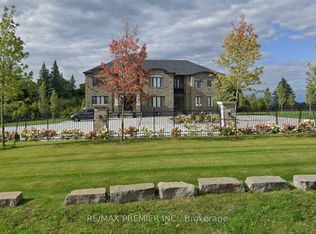 MLS ID #N13217010, RE/MAX PREMIER INC.. TRREB
 - C$2,299,0005 bd5 ba-- sqft15 Peter Glass Rd, King, ON L7B 0M7For Sale
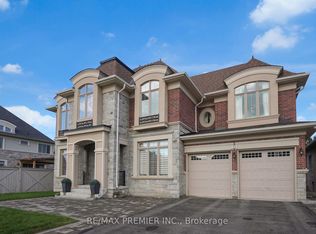 MLS ID #N13624046, RE/MAX PREMIER INC.. TRREB
 - C$3,888,0004 bd6 ba-- sqft50 Calla Trl, Aurora, ON L4G 3Z5For Sale
 MLS ID #N13637226, RE/MAX REALTRON REALTY INC.. TRREB
 - C$4,198,8885 bd6 ba-- sqft82 Donhill Cres, Vaughan, ON L0J 1C0For SaleMLS ID #N13634980, ANALYST REALTY INC.. TRREB
- C$4,388,0004 bd4 ba-- sqft80 Forest Grove Dr, Toronto, ON M2K 1Z7For SaleMLS ID #C13640352, RE/MAX REALTRON REALTY INC.. TRREB
- C$5,458,9006 bd7 ba-- sqft105 N Eden Vale Dr SE, King, ON L7B 1L9For SaleMLS ID #N13096130, RE/MAX EXPERTS. TRREB
- C$4,299,8887 bd7 ba-- sqft19 Petrolia Ct, Richmond Hill, ON L4C 0C2For SaleMLS ID #N12901628, RE/MAX PREMIER INC.. TRREB
- C$4,595,0006 bd5 ba-- sqft7 Albion Close, Markham, ON L3T 2H8For SaleMLS ID #N13448154, RE/MAX REALTRON REALTY INC.. TRREB
- C$3,780,0006 bd5 ba-- sqft10 Bayberry Cres, Toronto, ON M2K 1T8For SaleMLS ID #C13709022, RE/MAX REALTRON REALTY INC.. TRREB
- C$3,499,0005 bd7 ba-- sqft46 A Puccini Dr, Richmond Hill, ON L4E 2Y6For SaleMLS ID #N12786020, RE/MAX REALTRON REALTY INC.. TRREB
- C$3,395,0003 bd4 ba-- sqft6375 17th Sideroad, King, ON L0G 1T0For SaleMLS ID #N13708952, RE/MAX REAL ESTATE CENTRE INC.. TRREB
- C$4,298,0005 bd7 ba-- sqft27 Laureleaf Rd, Markham, ON L3T 2X4For SaleMLS ID #N13511850, RE/MAX REALTRON REALTY INC.. TRREB
- C$3,988,8885 bd5 ba-- sqft106 Donhill Cres, Vaughan, ON L0J 1C0For SaleMLS ID #N13613144, ANALYST REALTY INC.. TRREB
- C$3,438,0006 bd6 ba-- sqft131 Lady Jessica Dr, Vaughan, ON L6A 4Z7For SaleMLS ID #N13536020, RE/MAX REALTRON REALTY INC.. TRREB
- C$2,225,0005 bd3 ba-- sqft123 Fern Valley Cres, Richmond Hill, ON L4E 2K3For SaleMLS ID #N13478294, RE/MAX EXPERTS. TRREB
- C$3,750,0007 bd7 ba-- sqft41 Sprucewood Dr, Markham, ON L3T 2P8For SaleMLS ID #N13630258, RE/MAX REALTRON REALTY INC.. TRREB
- C$4,280,0007 bd7 ba-- sqft35 Normandale Cres, Toronto, ON M2P 1M7For SaleMLS ID #C13236830, RE/MAX PREMIER INC.. TRREB
- C$3,388,8885 bd7 ba-- sqft1 Versailles Ct, Toronto, ON M3B 2A8For SaleMLS ID #C13695468, RE/MAX ULTIMATE REALTY INC.. TRREB
- C$2,698,0005 bd6 ba-- sqft15 Sculpture Garden Ln, Vaughan, ON L4H 4P1For SaleMLS ID #N13673044, RE/MAX EXPERTS. TRREB
