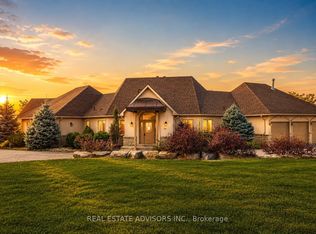
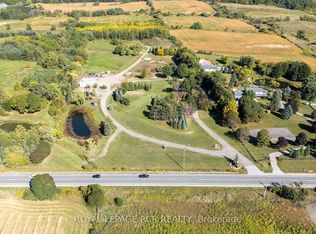
**TURNKEY EQUESTRIAN ESTATE | 11.54 ACRES | 12 STALLS | APPROX. 6,100 SQ. FT. BARN COMPLEX | 50' X 50' INDOOR LUNGING RING | PADDOCKS | OUTDOOR RIDING / WORK AREAS | RENOVATED 3-BEDROOM RESIDENCE | POND, in KING TOWNSHIP. A rare opportunity to own a substantial, turnkey Equestrian facility on 11.54 acres in prestigious King Township. Designed with the serious horse owner, rider, trainer or Equestrian enthusiast in mind, this property offers an impressive combination of established infrastructure, usable acreage and a comfortable renovated residence. The approximately 6,100 sq. ft. interconnected barn complex includes an approximately 1,800 sq. ft. insulated main barn with 12 stalls, a 50' x 50' indoor lunging ring, paddocks and outdoor riding/work areas. The layout provides a practical setup for horse care, training and day-to-day equestrian operations, with the flexibility to accommodate a private program or other permitted equestrian uses. The renovated 3-bedroom residence complements the facility, providing comfortable on-site living with the convenience of being integrated into the overall equestrian setup. Additional property features include a picturesque pond and extensive open grounds. Convenient access to Nobleton, Schomberg, King City, Vaughan and the GTA. A distinctive opportunity to acquire an established equestrian property with the infrastructure, acreage and location that are increasingly difficult to find.
For sale
C$3,395,000
6375 17th Sideroad, King, ON L0G 1T0
3beds
4baths
Farm
Built in ----
11 Square Feet Lot
$-- Zestimate®
C$--/sqft
C$-- HOA
What's special
- 35 days
- 7
- 0
Zillow last checked:
Listing updated:
Listed by:
RE/MAX REAL ESTATE CENTRE INC.
Source: TRREB,MLS®#: N13708952 Originating MLS®#: Toronto Regional Real Estate Board
Originating MLS®#: Toronto Regional Real Estate BoardFacts & features
Interior
Bedrooms & bathrooms
- Bedrooms: 3
- Bathrooms: 4
Primary bedroom
- Level: Main
- Dimensions: 4.63 x 4.32
Bedroom 2
- Level: Second
- Dimensions: 4.65 x 3.15
Bedroom 3
- Level: Second
- Dimensions: 3.39 x 3.19
Breakfast
- Level: Main
- Dimensions: 3.64 x 2.88
Dining room
- Level: Main
- Dimensions: 3.75 x 12.11
Family room
- Level: Main
- Dimensions: 4.96 x 5.64
Kitchen
- Level: Main
- Dimensions: 3.75 x 3.63
Living room
- Level: Main
- Dimensions: 4.3 x 5.89
Office
- Level: Main
- Dimensions: 4.65 x 3.14
Recreation
- Level: Lower
- Dimensions: 23.41 x 19.75
Utility room
- Level: Lower
- Dimensions: 18.85 x 11.2
Utility room
- Level: Lower
- Dimensions: 3.85 x 3.18
Heating
- Forced Air, Oil
Cooling
- Central Air
Appliances
- Included: Water Softener
Features
- Central Vacuum, Primary Bedroom - Main Floor, Sauna
- Flooring: Carpet Free
- Basement: Finished with Walk-Out
- Has fireplace: Yes
Interior area
- Living area range: 2000-2500 null
Video & virtual tour
Property
Parking
- Total spaces: 10
- Parking features: Private, Garage Door Opener
- Has garage: Yes
Features
- Stories: 2
- Patio & porch: Deck
- Exterior features: Private Pond
- Pool features: None
- Has view: Yes
- View description: Pond, Trees/Woods
- Has water view: Yes
- Water view: Pond
- Waterfront features: None
Lot
- Size: 11 Square Feet
- Features: School Bus Route, Lake/Pond, Golf, Clear View, Rectangular Lot
Details
- Additional structures: Barn, Fence - Partial, Garden Shed, Indoor Arena, Paddocks, Shed, Storage, Workshop, Box Stall
- Parcel number: 033900013
- Horses can be raised: Yes
Construction
Type & style
- Home type: SingleFamily
- Property subtype: Farm
Materials
- Brick, Shingle
- Roof: Asphalt Shingle
Utilities & green energy
- Sewer: Septic
- Water: Drilled Well
Community & HOA
Location
- Region: King
Financial & listing details
- Annual tax amount: C$5,696
- Date on market: 8/25/2026
Price history
Price history is unavailable.
Public tax history
Tax history is unavailable.
Climate risks
Neighborhood: L0G
Nearby schools
GreatSchools rating
No schools nearby
We couldn't find any schools near this home.


Similar homes
- C$2,099,0005 bd4 ba-- sqft79 Hill Farm Rd, King, ON L0G 1N0For Sale
 MLS ID #N13695534, COLDWELL BANKER SELECT REAL ESTATE. TRREB
 - C$2,949,0003 bd3 ba-- sqft16450 Weston Rd, King, ON L7B 0K9For Sale
 MLS ID #N13750542, RE/MAX REALTRON REALTY INC.. TRREB
 - C$3,399,9996 bd4 ba-- sqft17711 Humber Station Rd, Caledon, ON L7E 3A7For Sale
 MLS ID #W13808446, RE/MAX REALTY SERVICES INC.. TRREB
 - C$1,949,0006 bd5 ba-- sqft4 Tranquility Ct, Caledon, ON L7E 3R7For Sale
 MLS ID #W13838406, RE/MAX REALTY SPECIALISTS INC.. TRREB
