Welcome to 52 Nobleton Lakes Dr., an exceptional opportunity in the prestigious Nobleton Lakes Golf Community. Nestled among luxury estate homes and surrounded by the beauty of the golf course, this property offers a rare chance to own in one of King Township's most desirable neighbourhoods.Featuring a spacious layout with generous principal rooms, high ceilings, and large windows that bring in plenty of natural light, the home offers an excellent foundation for renovation or customization. Enjoy the privacy and peaceful setting of this exclusive golf course community while remaining just minutes from schools, parks, shopping, and convenient highway access. Please note The property is being sold in **as-is, where-is** condition. An excellent opportunity for renovators, investors, or buyers looking to create their dream home in a highly sought-after golf course community.
For sale
Street View
C$4,480,000
52 Nobleton Lakes Dr, King, ON L0G 1N0
4beds
7baths
Single Family Residence
Built in ----
1.21 Acres Lot
$-- Zestimate®
C$--/sqft
C$-- HOA
What's special
High ceilingsPrivacy and peaceful setting
- 105 days
- 2
- 0
Zillow last checked:
Listing updated:
Listed by:
HC REALTY GROUP INC.
Source: TRREB,MLS®#: N13522644 Originating MLS®#: Toronto Regional Real Estate Board
Originating MLS®#: Toronto Regional Real Estate BoardFacts & features
Interior
Bedrooms & bathrooms
- Bedrooms: 4
- Bathrooms: 7
Heating
- Forced Air, Gas
Cooling
- Central Air
Features
- Sauna
- Basement: Finished with Walk-Out
- Has fireplace: Yes
Interior area
- Living area range: 5000 + null
Property
Parking
- Total spaces: 12
- Parking features: Private Double
- Has attached garage: Yes
Features
- Stories: 2
- Pool features: None
Lot
- Size: 1.21 Acres
- Features: Irregular Lot, Clear View, Golf
Details
- Parcel number: 033870028
Construction
Type & style
- Home type: SingleFamily
- Property subtype: Single Family Residence
Materials
- Brick
- Foundation: Brick
- Roof: Asphalt Shingle
Utilities & green energy
- Sewer: Septic
Community & HOA
Location
- Region: King
Financial & listing details
- Annual tax amount: C$16,895
- Date on market: 7/4/2026
Price history
Price history is unavailable.
Public tax history
Tax history is unavailable.
Climate risks
Neighborhood: L0G
Nearby schools
GreatSchools rating
No schools nearby
We couldn't find any schools near this home.

Similar homes
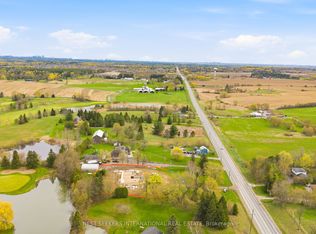
- C$3,825,0004 bd6 ba-- sqft26 Royal Ave, King, ON L0G 1N0For Sale
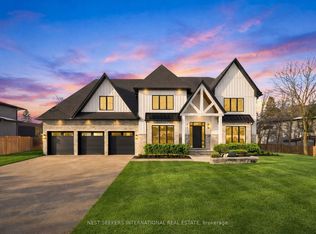 MLS ID #N13803764, NEST SEEKERS INTERNATIONAL REAL ESTATE. TRREB
 - C$3,675,0004 bd7 ba-- sqft95 Loch Erne Ln, King, ON L0G 1N0For Sale
 MLS ID #N13171522, RE/MAX REALTRON REALTY INC.. TRREB
 - C$3,750,0006 bd8 ba-- sqft4 Loch Erne Ln, King, ON L0G 1N0For Sale
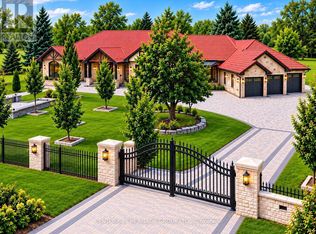 Century 21 Canada
 - C$4,498,0005 bd7 ba-- sqft34 Humber Valley Cres, King, ON L7B 1B7For Sale
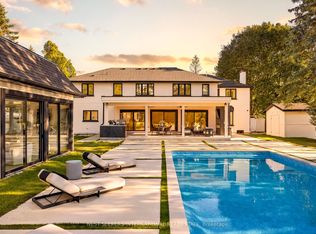 MLS ID #N13840100, NEST SEEKERS INTERNATIONAL REAL ESTATE. TRREB
