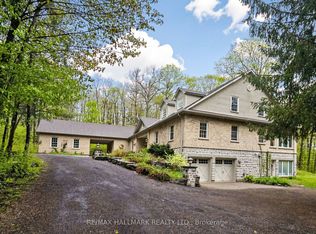
One of Rural King's most celebrated private estate, the famous King Road French Chateau. Known throughout the Laskay Community & beyond, 12994 Weston Road is a landmark custom built residence that has captivated admirers for years. Now, for the first time, this extraordinary home is ready for new ownership. Situated on a premium corner lot of 0.5 + acres in the prestigious Weston Road Corridor, one of the King township's most coveted addresses. This bespoke Custom Built 2012 French Country Chateau masterwork offers 4 bedrooms, 5 bathrooms, over 3,200 sq Ft of exquisitely crafted living space across three levels. Every detail was commissioned with absolute intention: Handcrafted customized doors and door frames (walnut) over $150,000 in doors with stained glass. "Owen Sound Buff Limestone" & "Walnut Hardwood" floors, floor to ceiling fireplace in kitchen, one of a kind, 27 foot ceiling in the grand kitchen, crown moldings & architectural millwork that simply cannot be replicated. The crown jewel: a museum quality custom fireplace in the grand entertaining kitchen, a six figure architectural centerpiece as much as function, as actual architectural artifacts intertwined throughout the home - copper fire screen and copper ventilation floor vents. Four custom wood burning gas fireplaces, including the primary suite, delivering warmth & timeless elegance that must be experienced in person, with stain glass ventilation to send the warmth through the home. Descent to the lower level & discover an extra large white porcelain custom private spa, a private wellness sanctuary of rare distinction that elevates daily living far beyond the ordinary. Outside, a saltwater pool is embraced by mature cedar gradians in full summer bloom. Permanent natural heritage protection ensure thus sanctuary is private forever. Well & septic. Intericet Brick Workmanship design on the exterior! Pool House with plumbing also a custom large shed with double doors access!
For sale
C$3,388,000
12994 Weston Rd, King, ON L7B 1K4
4beds
5baths
Single Family Residence
Built in ----
0.62 Acres Lot
$-- Zestimate®
C$--/sqft
C$-- HOA
What's special
Private wellness sanctuaryPool house with plumbing
- 16 days
- 40
- 1
Zillow last checked:
Listing updated:
Listed by:
RE/MAX HALLMARK REALTY LTD.
Source: TRREB,MLS®#: N13707884 Originating MLS®#: Toronto Regional Real Estate Board
Originating MLS®#: Toronto Regional Real Estate BoardFacts & features
Interior
Bedrooms & bathrooms
- Bedrooms: 4
- Bathrooms: 5
Primary bedroom
- Level: Second
- Dimensions: 6.4 x 4.87
Bedroom 2
- Level: Second
- Dimensions: 3.6 x 6.9
Bedroom 3
- Level: Second
- Dimensions: 4.87 x 3.04
Bedroom 4
- Level: Second
- Dimensions: 4.87 x 3.04
Bathroom
- Level: Second
- Dimensions: 4.01 x 3.01
Bathroom
- Level: Basement
- Dimensions: 3.04 x 4.05
Bathroom
- Level: Main
- Dimensions: 3.98 x 5.54
Other
- Level: Basement
- Dimensions: 3.6 x 3.6
Other
- Level: Basement
- Dimensions: 3.68 x 6.98
Other
- Level: Main
- Dimensions: 4.87 x 4.87
Dining room
- Level: Main
- Dimensions: 9.75 x 4.85
Family room
- Level: Main
- Dimensions: 9.75 x 4.85
Kitchen
- Level: Main
- Dimensions: 4 x 12
Kitchen
- Level: Main
- Dimensions: 4.93 x 16.17
Living room
- Level: Main
- Dimensions: 9.75 x 5
Mud room
- Level: Main
- Dimensions: 4.87 x 4.87
Recreation
- Level: Basement
- Dimensions: 6.89 x 4.6
Heating
- Forced Air, Gas
Cooling
- Central Air
Appliances
- Included: Instant Hot Water
Features
- Central Vacuum, Floor Drain, In-Law Capability, In-Law Suite
- Flooring: Accessory Apartment
- Basement: Finished,Walk-Up Access
- Has fireplace: Yes
- Fireplace features: Natural Gas, Wood Burning
Interior area
- Living area range: 2500-3000 null
Video & virtual tour
Property
Parking
- Total spaces: 15
Features
- Stories: 2
- Patio & porch: Deck, Porch
- Exterior features: Controlled Entry, Landscape Lighting, Landscaped, Lighting, Privacy, Recreational Area, Year Round Living
- Has private pool: Yes
- Pool features: Indoor, Salt Water
- Has view: Yes
- View description: Trees/Woods
Lot
- Size: 0.62 Acres
- Features: Irregular Lot
- Topography: Flat
Details
- Parcel number: 033630198
Construction
Type & style
- Home type: SingleFamily
- Property subtype: Single Family Residence
Materials
- Brick
- Foundation: Block, Concrete, Concrete Block, Insulated Concrete Form
- Roof: Asphalt Shingle,Shingle
Utilities & green energy
- Sewer: Septic
Community & HOA
Community
- Security: Security Gate
Location
- Region: King
Financial & listing details
- Annual tax amount: C$9,800
- Date on market: 8/24/2026
Price history
Price history is unavailable.
Public tax history
Tax history is unavailable.
Climate risks
Neighborhood: L7B
Nearby schools
GreatSchools rating
No schools nearby
We couldn't find any schools near this home.
Similar homes
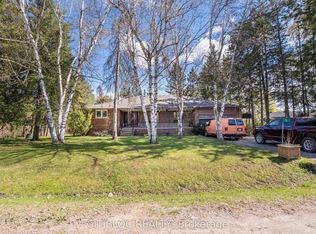
- C$1,799,9993 bd2 ba-- sqft12768 Weston Rd, King, ON L7B 1K4For Sale
 MLS ID #N13190484, REMAX YOUR COMMUNITY REALTY. TRREB
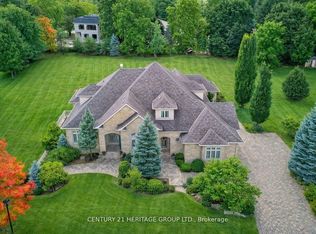
 - C$2,299,9994 bd3 ba-- sqft124 Elmpine Trl, King, ON L7B 1K4For Sale
 MLS ID #N13461166, REMAX YOUR COMMUNITY REALTY. TRREB
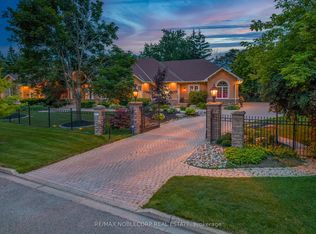
 - C$3,949,0005 bd7 ba-- sqft80 Carmichael Cres, King, ON L7B 1B5For Sale
 MLS ID #N13533382, RE/MAX NOBLECORP REAL ESTATE. TRREB
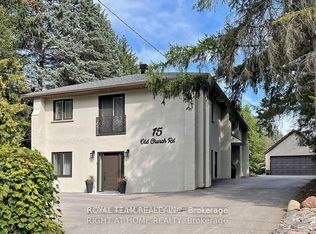
 - C$3,100,0006 bd6 ba-- sqft95 Fog Rd, King, ON L7B 1A3For Sale
 MLS ID #N13696876, RE/MAX HALLMARK REALTY LTD.. TRREB
