Welcome to 26 Austin Rumble Court in prestigious "King Oaks", this Impeccable property delivers an unparalleled level of Luxury & Lifestyle living. Meticulously redesigned by the award-winning Tomas Pearce Interior Design Consulting. This estate sits on a Premium Conservation Ravine Lot (70ft x 226ft). Offering approx. 7,000 sq ft of total living space across all levels. Every inch of this property features extensive architectural millwork, premium materials & a fully integrated smart home automation. A polished Marble foyer introduces Bespoke interiors with 8' semi-solid doors, high end custom millwork, fabric wall paneling, and Vintage 5" handscraped hardwood across all three levels. 5 fireplaces including custom marble in the dining room. An exceptional Irpinia chef inspired Gourmet kitchen with Caesarstone counters & 3 prep sinks, a full size pantry & servery. Two main floor libraries. A Spa Inspired baths feature Carrara marble & heated floors. Fully automated via Control4 & Lutron lighting, the home boasts integrated Monitor Audio sound throughout. The soundproofed complete finished walkout basement functions as a private retreat with, a full Rec room, a glass wall Gym, a 7.1 surround theater, a custom granite fireplace, heated floors, secondary kitchen, & spa steam bath. The Resort-Style grounds feature an (18'x 36') Saltwater pool with a natural stone Waterfall, Permacon pavers, Flagstone porch, Custom composite deck, custom pergola, app-controlled irrigation & landscape lighting, all overlooking serene natural views. Multiple sitting & entertaining areas! Complete with a custom Mahogany entry door. The 3 Car Garage is completely finished with custom paneling & organizers & polyaspartic finished garage floors. A true show piece property inside and out with every attention to detail. Situated on a quiet court close to all Highways, Shopping, Parks & GO Station. See Video Tour!
For sale
C$3,998,000
26 Austin Rumble Ct, King, ON L7B 0B1
5beds
5baths
Single Family Residence
Built in ----
0.36 Acres Lot
$-- Zestimate®
C$--/sqft
C$-- HOA
What's special
Polished marble foyerBespoke interiorsHigh end custom millworkFabric wall panelingCaesarstone countersTwo main floor librariesFull rec room
- 45 days
- 63
- 6
Zillow last checked:
Listing updated:
Listed by:
REMAX YOUR COMMUNITY REALTY
Source: TRREB,MLS®#: N13764914 Originating MLS®#: Toronto Regional Real Estate Board
Originating MLS®#: Toronto Regional Real Estate BoardFacts & features
Interior
Bedrooms & bathrooms
- Bedrooms: 5
- Bathrooms: 5
Primary bedroom
- Level: Upper
- Dimensions: 7.32 x 4.6
Bedroom
- Level: Lower
- Dimensions: 0 x 0
Bedroom 2
- Level: Upper
- Dimensions: 5.24 x 3.7
Bedroom 3
- Level: Upper
- Dimensions: 5.43 x 3.84
Bedroom 4
- Level: Upper
- Dimensions: 4.94 x 3.9
Breakfast
- Level: Main
- Dimensions: 5.06 x 5.2
Dining room
- Level: Main
- Dimensions: 6.34 x 3.93
Exercise room
- Level: Lower
- Dimensions: 0 x 0
Family room
- Level: Main
- Dimensions: 6.55 x 4.9
Kitchen
- Level: Lower
- Dimensions: 0 x 0
Kitchen
- Level: Main
- Dimensions: 5.9 x 2.9
Library
- Level: Main
- Dimensions: 4.8 x 3
Living room
- Level: Main
- Dimensions: 4.54 x 3.4
Recreation
- Level: Lower
- Dimensions: 0 x 0
Heating
- Forced Air, Electric
Cooling
- Central Air
Appliances
- Included: Bar Fridge, Built-In Oven, Countertop Range, Water Softener
Features
- Central Vacuum, ERV/HRV, In-Law Suite
- Flooring: Carpet Free
- Basement: Finished with Walk-Out,Separate Entrance
- Has fireplace: Yes
- Fireplace features: Family Room, Natural Gas
Interior area
- Living area range: 3500-5000 null
Video & virtual tour
Property
Parking
- Total spaces: 12
- Parking features: Garage Door Opener
- Has garage: Yes
Features
- Stories: 2
- Patio & porch: Deck, Patio, Porch
- Exterior features: Backs On Green Belt, Landscape Lighting, Landscaped, Lawn Sprinkler System, Lighting, Privacy, Recreational Area
- Has private pool: Yes
- Pool features: Outdoor Pool
- Has view: Yes
- View description: Clear, Garden, Park/Greenbelt, Pool
Lot
- Size: 0.36 Acres
- Features: Electric Car Charger, Fenced Yard, Greenbelt/Conservation, Public Transit, Rec./Commun.Centre, School, Irregular Lot
Details
- Additional structures: Fence - Full, Gazebo
- Parcel number: 033770522
Construction
Type & style
- Home type: SingleFamily
- Property subtype: Single Family Residence
Materials
- Brick, Stone
- Foundation: Concrete
- Roof: Asphalt Shingle
Utilities & green energy
- Sewer: Sewer
Community & HOA
Location
- Region: King
Financial & listing details
- Annual tax amount: C$18,459
- Date on market: 9/10/2026
Price history
Price history is unavailable.
Public tax history
Tax history is unavailable.
Climate risks
Neighborhood: King City
Nearby schools
GreatSchools rating
No schools nearby
We couldn't find any schools near this home.


Similar homes
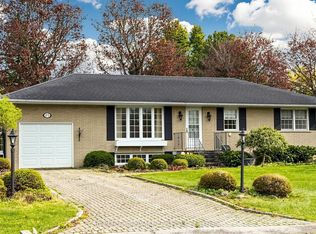
- C$3,498,0005 bd6 ba-- sqft178 Patton St, King, ON L7B 1H2For Sale
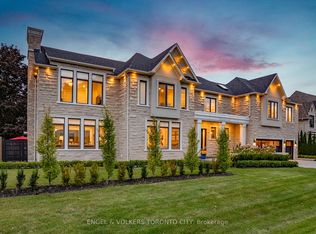 MLS ID #N13811460, ENGEL & VOLKERS TORONTO CITY. TRREB
 - C$3,390,0004 bd5 ba-- sqft32 Hogan Ct, King, ON L7B 0M1For Sale
 MLS ID #N13229926, CENTURY 21 KING`S QUAY REAL ESTATE INC.. TRREB
 - C$3,588,0004 bd6 ba-- sqft61 Ria Ct, King, ON L7B 0N5For Sale
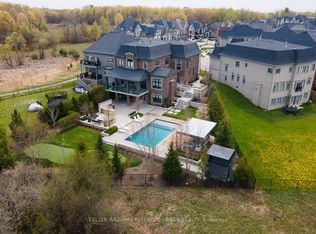 MLS ID #N13808508, KELLER WILLIAMS REFERRED URBAN REALTY. TRREB
 - C$3,248,0005 bd5 ba-- sqft23 James Stokes Ct, King, ON L7B 0M7For Sale
 MLS ID #N13600324, RE/MAX REALTRON REALTY INC.. TRREB
