Set on a rare ravine lot on one of Woodbridge's most tightly held streets, 79 Grandvista Crescent is custom luxury done right. A natural stone facade announces the quality before you even step through the door, the kind of exterior workmanship that is extremely difficult to match today. Over 5,000 sq.ft. above grade, built with intention, premium materials, and a level of craftsmanship rarely seen in today's construction. Step through the door into a dramatic 20-ft open-to-above foyer that sets the tone for the entire home. Principal rooms unfold with soaring ceilings and oversized windows framing the conservation views beyond. The kitchen, oversized and built for hosting, flows directly into a great room anchored by 14-ft coffered ceilings and a gas fireplace, the kind of space where holidays and everyday life both feel special. Upstairs, the primary retreat is its own escape. His and hers walk-in closets, a spa-inspired ensuite, and a private balcony overlooking nature give it the feel of a year-round getaway, without ever leaving home. Outside, the professionally landscaped yard backs onto conservation, offering a level of privacy that's nearly impossible to find this close to the city. A rare 3-car garage, complete with oversized doors and ceiling height suitable for a lift, rounds things out for car enthusiasts or anyone needing room for hobbies and recreation. Homes of this size, setting, and quality rarely come available on Grandvista Crescent. This is space, privacy, and craftsmanship, all in one address.
For sale
C$3,949,000
79 Grandvista Cres, Vaughan, ON L4H 3J6
4beds
5baths
Single Family Residence
Built in ----
0.31 Acres Lot
$-- Zestimate®
C$--/sqft
C$-- HOA
What's special
- 50 days |
- 50 |
- 1 |
Zillow last checked:
Listing updated:
Listed by:
NEST SEEKERS INTERNATIONAL REAL ESTATE
Source: TRREB,MLS®#: N13473852 Originating MLS®#: Toronto Regional Real Estate Board
Originating MLS®#: Toronto Regional Real Estate BoardFacts & features
Interior
Bedrooms & bathrooms
- Bedrooms: 4
- Bathrooms: 5
Heating
- Forced Air, Gas
Cooling
- Central Air
Appliances
- Included: Water Heater
Features
- Central Vacuum, In-Law Capability, Rough-In Bath, Steam Room, Upgraded Insulation, Water Meter, Workbench
- Flooring: Carpet Free
- Basement: Separate Entrance,Walk-Out Access
- Has fireplace: Yes
- Fireplace features: Family Room, Insert, Natural Gas
Interior area
- Living area range: 5000 + null
Property
Parking
- Total spaces: 11
- Parking features: Private Triple, Garage Door Opener
- Has garage: Yes
Features
- Stories: 2
- Patio & porch: Deck
- Exterior features: Backs On Green Belt, Landscaped, Lawn Sprinkler System, Privacy
- Pool features: None
Lot
- Size: 0.31 Acres
- Features: Fenced Yard, Greenbelt/Conservation, Place Of Worship, Public Transit, Ravine, Rec./Commun.Centre
Details
- Parcel number: 700070789
Construction
Type & style
- Home type: SingleFamily
- Property subtype: Single Family Residence
Materials
- Brick, Stone
- Foundation: Poured Concrete
- Roof: Asphalt Shingle
Utilities & green energy
- Sewer: Sewer
Community & HOA
Community
- Security: Alarm System, Carbon Monoxide Detector(s), Security System, Smoke Detector(s)
Location
- Region: Vaughan
Financial & listing details
- Annual tax amount: C$17,153
- Date on market: 6/22/2026
Price history
Price history is unavailable.
Public tax history
Tax history is unavailable.
Climate risks
Neighborhood: Vellore
Nearby schools
GreatSchools rating
No schools nearby
We couldn't find any schools near this home.
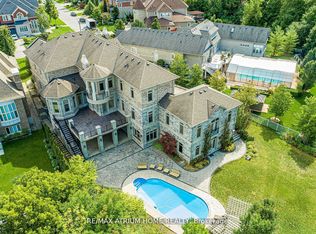
- C$5,380,0007 bd9 ba-- sqft71 Grandvista Cres, Vaughan, ON L4H3J6For Sale
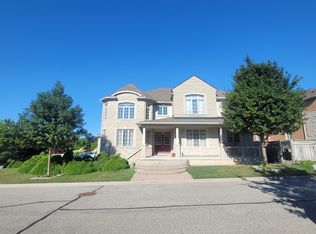
- C$1,788,8004 bd4 ba-- sqft78 Pieta Pl, Vaughan, ON L4H3G2For Sale
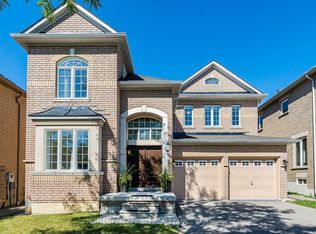
- C$1,418,0004 bd3 ba-- sqft68 Ampezzo Ave, Vaughan, ON L4H3K1For Sale
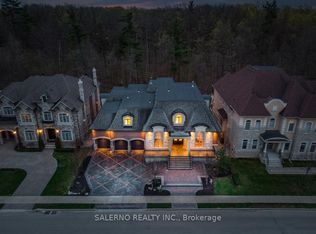
- C$10,0004 bd6 ba-- sqft71 Grand Vellore Cres, Vaughan, ON L4H0P1For Rent
- C$2,880,0003 bd3 ba-- sqft80 Colucci Dr, Vaughan, ON L4L9A6For Sale
- C$2,099,0005 bd5 ba-- sqft51 Babak Blvd, Vaughan, ON L4L9A5For Sale
- C$1,599,9995 bd5 ba-- sqft257 Saint Francis Ave, Vaughan, ON L4H3E7For Sale
- C$2,288,0003 bd5 ba-- sqft24 Grand Vellore Cres, Vaughan, ON L4H0N8For Sale
Similar homes
- C$3,788,0004 bd6 ba-- sqft166 Weaver Ct, Vaughan, ON L0J 1C0For Sale
 MLS ID #N13431318, CAPITAL NORTH REALTY CORPORATION. TRREB
 - C$4,395,0004 bd5 ba-- sqft59 Orico Ct, Vaughan, ON L0J 1C0For Sale
 MLS ID #N13163374, NEST SEEKERS INTERNATIONAL REAL ESTATE. TRREB
 - C$3,980,0005 bd4 ba-- sqft63 Pomander Rd, Markham, ON L3R 1X8For Sale
 MLS ID #N13656960, RE/MAX REALTRON LUCKY PENNY HOMES REALTY. TRREB
 - C$3,378,0006 bd6 ba-- sqft75 Rachelle Ct, Vaughan, ON L3L 0A8For Sale
 MLS ID #N13443762, KELLER WILLIAMS EMPOWERED REALTY. TRREB
 - C$3,850,0005 bd7 ba-- sqft4 Community Cir, Toronto, ON M2R 1W5For SaleMLS ID #C13638164, KELLER WILLIAMS REFERRED URBAN REALTY. TRREB
- C$3,999,9996 bd7 ba-- sqft106 Teefy Ave, Richmond Hill, ON L4C 8C6For SaleMLS ID #N13003356, REAL BROKER ONTARIO LTD.. TRREB
- C$3,480,0006 bd6 ba-- sqft292 Lady Valentina Ave, Vaughan, ON L6A 4T2For SaleMLS ID #N13412682, IQI GLOBAL REAL ESTATE. TRREB
- C$3,788,0004 bd6 ba-- sqft47 Johnson St, Markham, ON L3T 2N9For SaleMLS ID #N13143234, SUTTON GROUP-ADMIRAL REALTY INC.. TRREB
- C$3,888,8005 bd7 ba-- sqft28 James Stokes Ct, King, ON L7B 0M7For SaleMLS ID #N13240050, CAPITAL NORTH REALTY CORPORATION. TRREB
- C$3,998,8006 bd7 ba-- sqft65 Kingswood Dr, King, ON L7B 1K8For SaleMLS ID #N13495606, SAM MCDADI REAL ESTATE INC.. TRREB
- C$3,988,0007 bd6 ba-- sqft60 Hawksbury Dr, Toronto, ON M2K 1M5For SaleMLS ID #C13620528, KELLER WILLIAMS REFERRED URBAN REALTY. TRREB
- C$3,790,0004 bd4 ba-- sqft33 Stollery Pond Cres, Markham, ON L6C 0V1For SaleMLS ID #N13640484, CENTURY 21 LEADING EDGE REALTY INC.. TRREB
- C$1,999,0006 bd4 ba-- sqft6 Colton Cres S, Vaughan, ON L4L 3L7For SaleMLS ID #N13517484, SUTTON GROUP-ADMIRAL REALTY INC.. TRREB
- C$3,248,0005 bd4 ba-- sqft155 Cooks Mill Cres, Vaughan, ON L6A 0L1For SaleMLS ID #N13213814, ROYAL LEPAGE PREMIUM ONE REALTY. TRREB
- C$3,955,0005 bd5 ba-- sqft27 Strathgowan Cres, Toronto, ON M4N 2Z6For SaleMLS ID #C13562332, MCCANN REALTY GROUP LTD.. TRREB
- C$4,995,0006 bd6 ba-- sqft50 Evita Ct, Vaughan, ON L4J 8K6For SaleMLS ID #N13241302, RE/MAX REALTRON REALTY INC.. TRREB
- C$4,180,0005 bd6 ba-- sqft68 Maple Grove Ave, Richmond Hill, ON L4E 2X2For SaleMLS ID #N13219604, RE/MAX PARTNERS REALTY INC.. TRREB
- C$3,499,0006 bd7 ba-- sqft132 Pemberton Rd, Richmond Hill, ON L4C 3T7For SaleMLS ID #N13135110, RE/MAX REALTRON REALTY INC.. TRREB
- C$4,988,0006 bd7 ba-- sqft2 Spirea Ct, Markham, ON L3T 2W1For SaleMLS ID #N13639578, ROYAL LEPAGE SIGNATURE REALTY. TRREB
- C$4,492,0004 bd4 ba-- sqft28 A Glenbourne Park Dr, Markham, ON L6C 1H4For SaleMLS ID #N13526458, RE/MAX REALTRON LUCKY PENNY HOMES REALTY. TRREB
