Experience elevated living in this exceptional bungaloft located in the highly desirable Vellore Village community, where timeless elegance meets modern comfort. Showcasing premium finishes throughout, this beautifully crafted home features rich hardwood flooring, designer porcelain tiles, coffered ceilings, crown moulding, and custom iron detailing that add sophistication to every room. The chef-inspired kitchen serves as the heart of the home with built-in stainless steel appliances, granite countertops, custom maple cabinetry, decorative backsplash accents, and an oversized centre island perfect for entertaining and everyday living. The spacious main-floor primary suite offers a private retreat complete with a luxurious ensuite and custom storage solutions, while the open-concept loft above provides flexible space ideal for a home office, lounge, or guest accommodations. The professionally finished lower level includes a self-contained apartment with a separate walk-up entrance, creating excellent potential for extended family living or rental income. Outside, professionally landscaped grounds enhance the home's impressive curb appeal and provide a serene backyard escape. Situated on a quiet crescent close to top-rated schools, parks, shopping, dining, and major highways, this remarkable property delivers an outstanding combination of style, functionality, and convenience in one of Vaughan's most sought-after neighbourhoods.
For sale
C$2,288,000
24 Grand Vellore Cres, Vaughan, ON L4H 0N8
3beds
5baths
Single Family Residence
Built in ----
6,908 Square Feet Lot
$-- Zestimate®
C$--/sqft
C$-- HOA
What's special
Premium finishes throughoutRich hardwood flooringDesigner porcelain tilesCoffered ceilingsCrown mouldingCustom iron detailingChef-inspired kitchen
- 81 days |
- 9 |
- 0 |
Zillow last checked:
Listing updated:
Listed by:
RE/MAX PREMIER THE OP TEAM
Source: TRREB,MLS®#: N13151178 Originating MLS®#: Toronto Regional Real Estate Board
Originating MLS®#: Toronto Regional Real Estate BoardFacts & features
Interior
Bedrooms & bathrooms
- Bedrooms: 3
- Bathrooms: 5
Primary bedroom
- Level: Main
- Dimensions: 6.4 x 4.08
Bedroom 2
- Level: Main
- Dimensions: 5.73 x 3.35
Bedroom 3
- Level: Second
- Dimensions: 4.45 x 4.29
Breakfast
- Level: Main
- Dimensions: 4.29 x 3.04
Dining room
- Level: Main
- Dimensions: 4.29 x 3.65
Family room
- Level: Main
- Dimensions: 6.12 x 4.26
Kitchen
- Level: Main
- Dimensions: 4.29 x 3.65
Office
- Level: Main
- Dimensions: 3.65 x 3.35
Heating
- Forced Air, Gas
Cooling
- Central Air
Features
- Other
- Basement: Walk-Up Access,Finished
- Has fireplace: Yes
Interior area
- Living area range: 2500-3000 null
Property
Parking
- Total spaces: 6
- Parking features: Private Double
- Has garage: Yes
Features
- Pool features: None
- Waterfront features: None
Lot
- Size: 6,908 Square Feet
Details
- Parcel number: 700070738
Construction
Type & style
- Home type: SingleFamily
- Architectural style: Bungaloft
- Property subtype: Single Family Residence
Materials
- Brick
- Foundation: Brick
- Roof: Asphalt Shingle
Utilities & green energy
- Sewer: Sewer
Community & HOA
Location
- Region: Vaughan
Financial & listing details
- Annual tax amount: C$10,060
- Date on market: 5/20/2026
R
RE/MAX PREMIER THE OP TEAM
By pressing Contact Agent, you agree that the real estate professional identified above may call/text you about your search, which may involve use of automated means and pre-recorded/artificial voices. You don't need to consent as a condition of buying any property, goods, or services. Message/data rates may apply. You also agree to our Terms of Use. Zillow does not endorse any real estate professionals. We may share information about your recent and future site activity with your agent to help them understand what you're looking for in a home.
Price history
Price history is unavailable.
Public tax history
Tax history is unavailable.
Climate risks
Neighborhood: Vellore
Nearby schools
GreatSchools rating
No schools nearby
We couldn't find any schools near this home.
- C$2,399,9005 bd6 ba-- sqft268 Grand Vellore Cres, Vaughan, ON L4H0N7For Sale

- C$2,250,0009 bd5 ba-- sqft321 Grand Vellore Cres, Vaughan, ON L4H0N7For Sale

- C$1,880,0005 bd5 ba-- sqft328 Saint Urbain Dr, Vaughan, ON L4H0M3For Sale
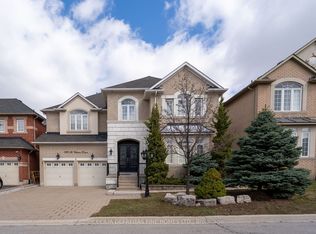
- C$10,0004 bd6 ba-- sqft71 Grand Vellore Cres, Vaughan, ON L4H0P1For Rent
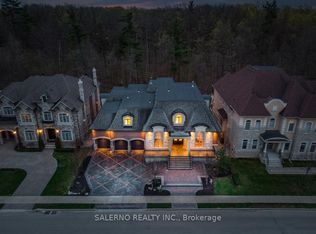
- C$1,728,0004 bd5 ba-- sqft382 Via Campanile, Vaughan, ON L4H0N6For Sale
- C$2,2502 bd1 ba-- sqft1 Via Avellino Rd #BASEMENT, Vaughan, ON L4H0Y1For Rent
- C$1,418,0004 bd3 ba-- sqft68 Ampezzo Ave, Vaughan, ON L4H3K1For Sale
- C$5,8006 bd5 ba-- sqft107 Filippazzo Rd, Vaughan, ON L4H0N1For Rent
Similar homes
- C$2,088,8005 bd5 ba-- sqft53 Alpha Ct, Vaughan, ON L4L 8Y2For Sale
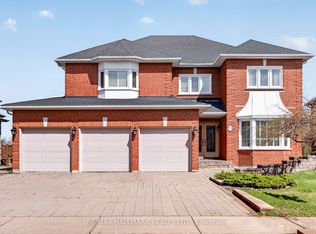 MLS ID #N13026688, RE/MAX HALLMARK REALTY LTD.. TRREB
 - C$2,288,0005 bd6 ba-- sqft79 Chaiwood Ct, Vaughan, ON L6A 0V9For Sale
 MLS ID #N13150636, KELLER WILLIAMS REFERRED URBAN REALTY. TRREB
 - C$1,498,0004 bd5 ba-- sqft32 Casa Nova Dr, Vaughan, ON L4H 2Z9For Sale
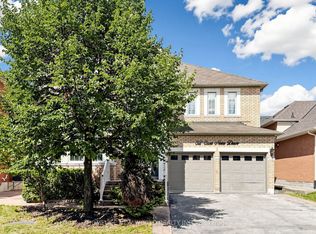 MLS ID #N13619670, HOMELIFE NEW WORLD REALTY INC.. TRREB
 - C$1,999,0006 bd4 ba-- sqft6 Colton Cres S, Vaughan, ON L4L 3L7For Sale
 MLS ID #N13517484, SUTTON GROUP-ADMIRAL REALTY INC.. TRREB
 - C$1,799,0006 bd5 ba-- sqft55 Ironside Dr, Vaughan, ON L4H 3R9For SaleMLS ID #N13616026, ROYAL LEPAGE TERREQUITY CAPITAL REALTY. TRREB
- C$2,299,9006 bd5 ba-- sqft49 Verwood Ave, Toronto, ON M3H 2K8For SaleMLS ID #C13652192, RE/MAX REALTRON DAVID SOBERANO GROUP. TRREB
- C$2,398,0005 bd6 ba-- sqft171 Lawrie Rd, Vaughan, ON L4J 8N6For SaleMLS ID #N13543122, RE/MAX REALTRON REALTY INC.. TRREB
- C$1,788,0004 bd4 ba-- sqft55 Headwind Blvd, Vaughan, ON L4H 3R9For SaleMLS ID #N13545488, RE/MAX REALTRON REALTY INC.. TRREB
- C$1,938,0004 bd4 ba-- sqft131 Queen Filomena Ave, Vaughan, ON L6A 0J1For SaleMLS ID #N13637154, SUTTON GROUP-HERITAGE REALTY INC.. TRREB
- C$1,898,9005 bd4 ba-- sqft119 Toscana Rd, Vaughan, ON L4H 2G1For SaleMLS ID #N13470172, REMAX YOUR COMMUNITY REALTY. TRREB
- C$1,998,0004 bd5 ba-- sqft22 McCombe Ln, Vaughan, ON L6A 4G2For SaleMLS ID #N13241478, FOREST HILL REAL ESTATE INC.. TRREB
- C$2,299,0005 bd6 ba-- sqft26 Snaresbrook Cres, Brampton, ON L6P 4G7For SaleMLS ID #W13626262, TEAM PANAG REAL ESTATE INC.. TRREB
- C$3,378,0006 bd6 ba-- sqft75 Rachelle Ct, Vaughan, ON L3L 0A8For SaleMLS ID #N13443762, KELLER WILLIAMS EMPOWERED REALTY. TRREB
- C$2,199,0004 bd5 ba-- sqft9 Larkin Ave, King, ON L7B 0N8For SaleMLS ID #N13432192, NEST SEEKERS INTERNATIONAL REAL ESTATE. TRREB
- C$2,580,0002 bd2 ba-- sqft256 Banner Ln, King, ON L7B 1H2For SaleMLS ID #N13619654, RE/MAX HALLMARK YORK GROUP REALTY LTD.. TRREB
- C$2,579,0004 bd5 ba-- sqft14 Coppermine Ct, King, ON L7B 0A5For SaleMLS ID #N13549506, ENGEL & VOLKERS TORONTO CITY. TRREB
- C$3,348,0005 bd6 ba-- sqft62 Autumn Grove Ct, Vaughan, ON L0J 1C0For SaleMLS ID #N13439624, RE/MAX PREMIER THE OP TEAM. TRREB
- C$1,798,0004 bd3 ba-- sqft120 Sandwood Dr, Vaughan, ON L4J 8W4For SaleMLS ID #N13178854, FOREST HILL REAL ESTATE INC.. TRREB
- C$1,649,9005 bd4 ba-- sqft40 Mersey St, Vaughan, ON L4H 4L8For SaleMLS ID #N13229482, RE/MAX REALTY SERVICES INC.. TRREB
- C$2,085,0004 bd3 ba-- sqft78 Meadowbank Rd, Toronto, ON M9B 5C9For SaleMLS ID #W13502922, RE/MAX REALTY SPECIALISTS INC.. TRREB
