A showcase of elegance and craftsmanship, this exceptionally upgraded Rosehaven residence offers 3,265 sq ft above grade plus a professionally finished lower level in prestigious Vellore Village. Over $250,000 in curated upgrades elevate every space. The main level is adorned with Crema Marfil limestone floors, 9-ft ceilings, and custom handcrafted millwork, while a breathtaking two-storey family room with 20-ft ceilings and dramatic floor-to-ceiling windows creates a grand yet inviting atmosphere. Architectural details include an elegant wrought iron floating staircase, crown mouldings, and integrated surround sound throughout. The professionally finished lower level features a 5th bedroom which can also be a theatre room installed with a projector and a 3-piece bath, ideal for guests, extended family, or private retreat. Luxury, craftsmanship and timeless design converge in this remarkable home. Stunning deck from Master Bedroom. You will love this home!
For sale
C$1,880,000
328 Saint Urbain Dr, Vaughan, ON L4H 0M3
5beds
5baths
Single Family Residence
Built in ----
3,952 Square Feet Lot
$-- Zestimate®
C$--/sqft
C$-- HOA
What's special
Professionally finished lower levelCrema marfil limestone floorsCustom handcrafted millworkBreathtaking two-storey family roomDramatic floor-to-ceiling windowsCrown mouldingsIntegrated surround sound throughout
- 119 days |
- 12 |
- 2 |
Zillow last checked:
Listing updated:
Listed by:
CECILIA DEFREITAS FINE HOMES LTD.
Source: TRREB,MLS®#: N12974428 Originating MLS®#: Toronto Regional Real Estate Board
Originating MLS®#: Toronto Regional Real Estate BoardFacts & features
Interior
Bedrooms & bathrooms
- Bedrooms: 5
- Bathrooms: 5
Primary bedroom
- Level: Second
- Dimensions: 5.43 x 3.73
Bedroom
- Level: Basement
- Dimensions: 4.55 x 3.51
Bedroom 2
- Level: Second
- Dimensions: 3.94 x 3
Bedroom 3
- Level: Second
- Dimensions: 4.16 x 3.79
Bedroom 4
- Level: Second
- Dimensions: 4.9 x 3.56
Breakfast
- Level: Main
- Dimensions: 3.96 x 2.84
Breakfast
- Level: Basement
- Dimensions: 4.29 x 3.91
Dining room
- Level: Main
- Dimensions: 3.96 x 3.76
Family room
- Level: Main
- Dimensions: 4.67 x 3.91
Kitchen
- Level: Basement
- Dimensions: 6.81 x 4.29
Kitchen
- Level: Main
- Dimensions: 3.96 x 3.38
Living room
- Level: Main
- Dimensions: 3.96 x 2.97
Office
- Level: Main
- Dimensions: 3.3 x 2.72
Recreation
- Level: Basement
- Dimensions: 5.41 x 5.26
Heating
- Forced Air, Gas
Cooling
- Central Air
Appliances
- Included: Water Heater
Features
- In-Law Capability, Storage
- Flooring: Carpet Free
- Basement: Finished
- Has fireplace: Yes
- Fireplace features: Natural Gas
Interior area
- Living area range: 3000-3500 null
Video & virtual tour
Property
Parking
- Total spaces: 6
- Parking features: Private Double, Garage Door Opener
- Has garage: Yes
Features
- Stories: 2
- Pool features: None
Lot
- Size: 3,952 Square Feet
Details
- Parcel number: 033285189
Construction
Type & style
- Home type: SingleFamily
- Property subtype: Single Family Residence
Materials
- Stone, Brick
- Foundation: Concrete
- Roof: Asphalt Shingle
Utilities & green energy
- Sewer: Sewer
Community & HOA
Location
- Region: Vaughan
Financial & listing details
- Annual tax amount: C$7,466
- Date on market: 4/9/2026
C
CECILIA DEFREITAS FINE HOMES LTD.
By pressing Contact Agent, you agree that the real estate professional identified above may call/text you about your search, which may involve use of automated means and pre-recorded/artificial voices. You don't need to consent as a condition of buying any property, goods, or services. Message/data rates may apply. You also agree to our Terms of Use. Zillow does not endorse any real estate professionals. We may share information about your recent and future site activity with your agent to help them understand what you're looking for in a home.
Price history
Price history is unavailable.
Public tax history
Tax history is unavailable.
Climate risks
Neighborhood: Vellore
Nearby schools
GreatSchools rating
No schools nearby
We couldn't find any schools near this home.
- C$2,250,0009 bd5 ba-- sqft321 Grand Vellore Cres, Vaughan, ON L4H0N7For Sale

- C$2,288,0003 bd5 ba-- sqft24 Grand Vellore Cres, Vaughan, ON L4H0N8For Sale

- C$1,349,9004 bd4 ba-- sqft41 Foresta Dr, Vaughan, ON L4H0N4For Sale

- C$2,399,9005 bd6 ba-- sqft268 Grand Vellore Cres, Vaughan, ON L4H0N7For Sale

- C$1,728,0004 bd5 ba-- sqft382 Via Campanile, Vaughan, ON L4H0N6For Sale
- C$10,0004 bd6 ba-- sqft71 Grand Vellore Cres, Vaughan, ON L4H0P1For Rent
- C$6,0006 bd5 ba-- sqft107 Filippazzo Rd, Vaughan, ON L4H0N1For Rent
- C$2,2502 bd1 ba-- sqft1 Via Avellino Rd #BASEMENT, Vaughan, ON L4H0Y1For Rent
Similar homes
- C$1,799,0006 bd5 ba-- sqft55 Ironside Dr, Vaughan, ON L4H 3R9For Sale
 MLS ID #N13616026, ROYAL LEPAGE TERREQUITY CAPITAL REALTY. TRREB
 - C$1,498,0004 bd5 ba-- sqft32 Casa Nova Dr, Vaughan, ON L4H 2Z9For Sale
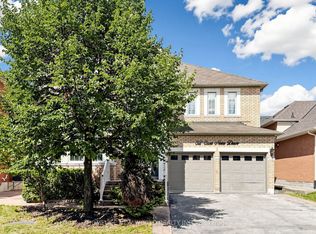 MLS ID #N13619670, HOMELIFE NEW WORLD REALTY INC.. TRREB
 - C$1,499,0005 bd4 ba-- sqft7 Storica Dr, Vaughan, ON L4H 0R8For Sale
 MLS ID #N13438706, YOUR HOME SOLD GUARANTEED REALTY INTERCITY PLUS INC.. TRREB
 - C$1,525,0004 bd4 ba-- sqft3 Castlehill Rd, Vaughan, ON L6A 1P3For Sale
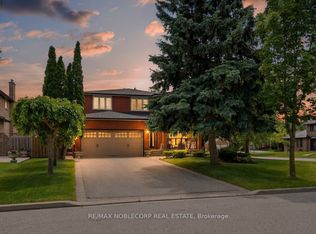 MLS ID #N13640934, RE/MAX NOBLECORP REAL ESTATE. TRREB
 - C$1,999,0006 bd4 ba-- sqft6 Colton Cres S, Vaughan, ON L4L 3L7For SaleMLS ID #N13517484, SUTTON GROUP-ADMIRAL REALTY INC.. TRREB
- C$1,899,9996 bd5 ba-- sqft16 Craigvale St, Vaughan, ON L6A 0M3For SaleMLS ID #N13587328, SUTTON GROUP-ADMIRAL REALTY INC.. TRREB
- C$2,288,0003 bd5 ba-- sqft24 Grand Vellore Cres, Vaughan, ON L4H 0N8For SaleMLS ID #N13151178, RE/MAX PREMIER THE OP TEAM. TRREB
- C$1,700,0004 bd3 ba-- sqft208 Maria Antonia Rd, Vaughan, ON L4H 2Z4For SaleMLS ID #N13468468, KELLER WILLIAMS REFERRED URBAN REALTY. TRREB
- C$1,938,0004 bd4 ba-- sqft131 Queen Filomena Ave, Vaughan, ON L6A 0J1For SaleMLS ID #N13637154, SUTTON GROUP-HERITAGE REALTY INC.. TRREB
- C$1,399,0005 bd4 ba-- sqft373 Golden Orchard Rd, Vaughan, ON L6A 0N6For SaleMLS ID #N13638846, RE/MAX REALTY ENTERPRISES INC.. TRREB
- C$1,888,8887 bd5 ba-- sqft67 Sand Valley St, Vaughan, ON L6A 0R9For SaleMLS ID #N13603412, REMAX YOUR COMMUNITY REALTY. TRREB
- C$2,249,0006 bd7 ba-- sqft107 Headwind Blvd, Vaughan, ON L4H 4C7For SaleMLS ID #N13585234, ROYAL LEPAGE PREMIUM ONE REALTY. TRREB
- C$1,588,0004 bd4 ba-- sqft277 Chatfield Dr, Vaughan, ON L4H 3R8For SaleMLS ID #N13512462, ROYAL LEPAGE TERREQUITY CAPITAL REALTY. TRREB
- C$1,649,9005 bd4 ba-- sqft40 Mersey St, Vaughan, ON L4H 4L8For SaleMLS ID #N13229482, RE/MAX REALTY SERVICES INC.. TRREB
- C$2,145,0005 bd4 ba-- sqft12 Lavinio Ct, Vaughan, ON L6A 1V8For SaleMLS ID #N13099320, CENTURY 21 HERITAGE GROUP LTD.. TRREB
- C$1,639,0004 bd5 ba-- sqft20 Nocturne Ave, Vaughan, ON L4H 4H9For SaleMLS ID #N13576178, CENTURY 21 SKYLARK REAL ESTATE LTD.. TRREB
- C$1,998,0004 bd5 ba-- sqft22 McCombe Ln, Vaughan, ON L6A 4G2For SaleMLS ID #N13241478, FOREST HILL REAL ESTATE INC.. TRREB
- C$1,999,9006 bd5 ba-- sqft2 George McKenzie Ct, Toronto, ON M9M 0E1For SaleMLS ID #W13610332, NEST SEEKERS INTERNATIONAL REAL ESTATE. TRREB
- C$1,780,0006 bd4 ba-- sqft1 Regent St, Richmond Hill, ON L4C 9A9For SaleMLS ID #N13585650, SUTTON GROUP-ADMIRAL REALTY INC.. TRREB
- C$1,799,9995 bd5 ba-- sqft84 Fred Young Dr, Toronto, ON M3L 0A3For SaleMLS ID #W13572704, INTERNATIONAL REALTY FIRM, INC.. TRREB
