Welcome to this spacious Rosehaven 4-bedroom, 4-bath detached home offering over 3,100 sq. ft of living space - an exceptional canvas for your dream transformation. This property features hardwood floors throughout, with a functional layout giving design-forward buyers the rare chance to re-imagine every level to their exact style and specifications. The home's generous floorplan includes a large family room with a gas fireplace, formal living and dining areas, a den, and a bright eat-in kitchen. Upstairs includes four well-sized bedrooms with each having access to a bathroom. If you've been searching for the opportunity to create something truly special, this home is for you!
For sale
C$1,349,900
41 Foresta Dr, Vaughan, ON L4H 0N4
4beds
4baths
Single Family Residence
Built in ----
3,952 Square Feet Lot
$-- Zestimate®
C$--/sqft
C$-- HOA
What's special
Hardwood floors throughoutBright eat-in kitchenFour well-sized bedrooms
- 1 day |
- 10 |
- 1 |
Zillow last checked:
Listing updated:
Listed by:
RIGHT AT HOME REALTY INC.
Source: TRREB,MLS®#: N13629302 Originating MLS®#: Toronto Regional Real Estate Board
Originating MLS®#: Toronto Regional Real Estate BoardFacts & features
Interior
Bedrooms & bathrooms
- Bedrooms: 4
- Bathrooms: 4
Primary bedroom
- Level: Second
- Dimensions: 3.96 x 7.01
Bedroom 2
- Level: Second
- Dimensions: 3.66 x 4.88
Bedroom 3
- Level: Second
- Dimensions: 3.96 x 3.45
Bedroom 4
- Level: Second
- Dimensions: 3.35 x 3.96
Breakfast
- Level: Main
- Dimensions: 3.96 x 3.66
Den
- Level: Main
- Dimensions: 3.05 x 2.74
Dining room
- Level: Main
- Dimensions: 3.66 x 3.81
Family room
- Level: Main
- Dimensions: 4.57 x 4.88
Kitchen
- Level: Main
- Dimensions: 3.96 x 3.35
Living room
- Level: Main
- Dimensions: 3.05 x 3.81
Heating
- Forced Air, Gas
Cooling
- Central Air
Features
- Central Vacuum, Storage
- Basement: Unfinished
- Has fireplace: Yes
Interior area
- Living area range: 3000-3500 null
Property
Parking
- Total spaces: 6
- Parking features: Private
- Has garage: Yes
Features
- Stories: 2
- Pool features: None
Lot
- Size: 3,952 Square Feet
Details
- Parcel number: 033285264
Construction
Type & style
- Home type: SingleFamily
- Property subtype: Single Family Residence
Materials
- Brick
- Foundation: Poured Concrete
- Roof: Asphalt Shingle
Utilities & green energy
- Sewer: Sewer
Community & HOA
Location
- Region: Vaughan
Financial & listing details
- Annual tax amount: C$7,422
- Date on market: 8/1/2026
RIGHT AT HOME REALTY INC.
RIGHT AT HOME REALTY INC.
By pressing Contact Agent, you agree that the real estate professional identified above may call/text you about your search, which may involve use of automated means and pre-recorded/artificial voices. You don't need to consent as a condition of buying any property, goods, or services. Message/data rates may apply. You also agree to our Terms of Use. Zillow does not endorse any real estate professionals. We may share information about your recent and future site activity with your agent to help them understand what you're looking for in a home.
Price history
Price history is unavailable.
Public tax history
Tax history is unavailable.
Climate risks
Neighborhood: Vellore
Nearby schools
GreatSchools rating
No schools nearby
We couldn't find any schools near this home.
- C$1,728,0004 bd5 ba-- sqft382 Via Campanile, Vaughan, ON L4H0N6For Sale
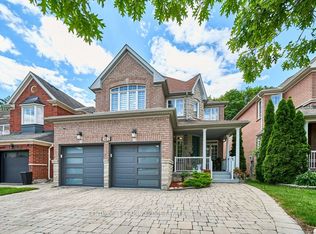
- C$2,250,0009 bd5 ba-- sqft321 Grand Vellore Cres, Vaughan, ON L4H0N7For Sale

- C$1,880,0005 bd5 ba-- sqft328 Saint Urbain Dr, Vaughan, ON L4H0M3For Sale
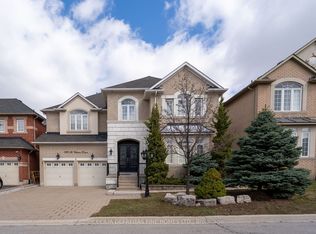
- C$6,0006 bd5 ba-- sqft107 Filippazzo Rd, Vaughan, ON L4H0N1For Rent
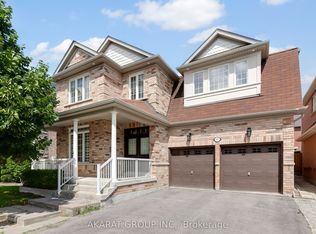
- C$2,288,0003 bd5 ba-- sqft24 Grand Vellore Cres, Vaughan, ON L4H0N8For Sale
- C$1,600,0004 bd4 ba-- sqft12 Terme Ave, Vaughan, ON L4H0M9For Sale
- C$2,2502 bd1 ba-- sqft1 Via Avellino Rd #BASEMENT, Vaughan, ON L4H0Y1For Rent
- C$1,128,0003 bd3 ba-- sqft331 Davos Rd, Vaughan, ON L4H0M8For Sale
Similar homes
- C$1,418,0004 bd3 ba-- sqft68 Ampezzo Ave, Vaughan, ON L4H 3K1For Sale
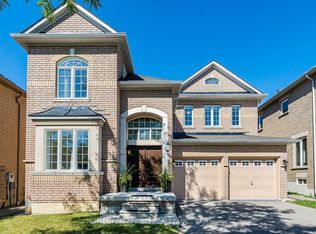 MLS ID #N13625354, HOMELIFE/BAYVIEW REALTY INC.. TRREB
 - C$1,498,0004 bd5 ba-- sqft32 Casa Nova Dr, Vaughan, ON L4H 2Z9For Sale
 MLS ID #N13619670, HOMELIFE NEW WORLD REALTY INC.. TRREB
 - C$1,249,0004 bd3 ba-- sqft113 Boticelli Way, Vaughan, ON L4H 0E5For Sale
 MLS ID #N13629100, RE/MAX EXPERTS. TRREB
 - C$1,399,9005 bd4 ba-- sqft124 Kingsview Dr, Vaughan, ON L4H 3B4For Sale
 MLS ID #N13612274, RE/MAX PREMIER INC.. TRREB
 - C$1,199,0004 bd3 ba-- sqft55 Redfinch Cres, Vaughan, ON L4H 2C5For SaleMLS ID #N13629064, DARK HORSE REALTY INC.. TRREB
- C$1,288,0003 bd3 ba-- sqft93 Chalone Cres, Vaughan, ON L4H 1V6For SaleMLS ID #N13629118, INTERCITY REALTY INC.. TRREB
- C$1,559,8884 bd3 ba-- sqft85 Calgary Gdns, Vaughan, ON L4L 8B3For SaleMLS ID #N13627216, RE/MAX PREMIER INC.. TRREB
- C$1,279,9994 bd5 ba-- sqft233 Vellore Ave, Vaughan, ON L4H 3A1For SaleMLS ID #N13552550, CENTURY 21 PEOPLE`S CHOICE REALTY INC.. TRREB
- C$1,429,0006 bd5 ba-- sqft45 Skylark Dr, Vaughan, ON L4H 2C3For SaleMLS ID #N13617164, RE/MAX REALTY SERVICES INC.. TRREB
- C$1,369,0004 bd4 ba-- sqft43 Water Garden Ln, Vaughan, ON L4H 1N2For SaleMLS ID #N13600406, INTERNATIONAL REALTY FIRM, INC.. TRREB
- C$1,788,8004 bd4 ba-- sqft78 Pieta Pl, Vaughan, ON L4H 3G2For SaleMLS ID #N13623370, SUTTON GROUP-ADMIRAL REALTY INC.. TRREB
- C$1,580,0004 bd4 ba-- sqft348 Vellore Ave, Vaughan, ON L4H 2Z1For SaleMLS ID #N13610278, PROSPECT REALTY INC.. TRREB
- C$1,348,0004 bd5 ba-- sqft201 Vellore Park Ave, Vaughan, ON L4H 0C3For SaleMLS ID #N13236220, SUTTON GROUP OLD MILL REALTY INC.. TRREB
- C$1,325,0004 bd4 ba-- sqft86 Hatton Garden Rd, Vaughan, ON L4H 3P8For SaleMLS ID #N13477750, ROYAL LEPAGE TERREQUITY REALTY. TRREB
- C$1,429,0007 bd4 ba-- sqft128 Daiseyfield Cres, Vaughan, ON L4H 2T7For SaleMLS ID #N13592054, Royal LePage Security Real Estate. TRREB
- C$1,475,0005 bd4 ba-- sqft148 Vellore Ave, Vaughan, ON L4H 2W4For SaleMLS ID #N13418676, CENTURY 21 PARKLAND LTD.. TRREB
- C$1,199,8883 bd3 ba-- sqft26 Saint Clare Blvd, Vaughan, ON L4H 2A2New ConstructionMLS ID #N13610776, ROYAL LEPAGE SIGNATURE REALTY. TRREB
- C$1,499,0005 bd4 ba-- sqft7 Storica Dr, Vaughan, ON L4H 0R8For SaleMLS ID #N13438706, YOUR HOME SOLD GUARANTEED REALTY INTERCITY PLUS INC.. TRREB
- C$1,600,0004 bd4 ba-- sqft12 Terme Ave, Vaughan, ON L4H 0M9For SaleMLS ID #N13058764, RE/MAX EXPERTS. TRREB
- C$1,499,9994 bd3 ba-- sqft9 Aidan Dr, Vaughan, ON L4H 0T5For SaleMLS ID #N13599358, Sotheby's International Realty Canada, Brokerage. TRREB
