Amazing home in prestigious Vellore Village. First time on the market. Original owner. Corner house with upgraded decorative bricks, favorable-feng shui. Grand living room open to above with lots of windows. Great for entertaining. Open concept, 9 ft ceiling. Library with double French door. Main floor laundry room with access to double car garage and separate side entrance. 2 service stairways leading to the basement. Long driveway with 6 parking spaces. Spacious backyard with lots of room for summer entertainment.
For sale
C$1,788,800
78 Pieta Pl, Vaughan, ON L4H 3G2
4beds
4baths
Single Family Residence
Built in ----
5,486 Square Feet Lot
$-- Zestimate®
C$--/sqft
C$-- HOA
What's special
Corner houseUpgraded decorative bricksGreat for entertainingOpen conceptMain floor laundry roomSeparate side entrance
- 71 days
- 8
- 0
Zillow last checked:
Listing updated:
Listed by:
SUTTON GROUP-ADMIRAL REALTY INC.
Source: TRREB,MLS®#: N13623370 Originating MLS®#: Toronto Regional Real Estate Board
Originating MLS®#: Toronto Regional Real Estate BoardFacts & features
Interior
Bedrooms & bathrooms
- Bedrooms: 4
- Bathrooms: 4
Primary bedroom
- Level: Second
- Dimensions: 6.4 x 3.7
Bedroom 2
- Level: Second
- Dimensions: 5.2 x 3.7
Bedroom 3
- Level: Second
- Dimensions: 4 x 3.7
Bedroom 4
- Level: Second
- Dimensions: 4.3 x 4
Breakfast
- Level: Main
- Dimensions: 4 x 3
Dining room
- Level: Main
- Dimensions: 7 x 3
Family room
- Level: Main
- Dimensions: 5.7 x 3.7
Kitchen
- Level: Main
- Dimensions: 5.1 x 3
Laundry
- Level: Main
- Dimensions: 0 x 0
Library
- Level: Main
- Dimensions: 3.3 x 3
Living room
- Level: Main
- Dimensions: 7.1 x 3.5
Heating
- Forced Air, Gas
Cooling
- Central Air
Features
- Flooring: Carpet Free
- Basement: Unfinished
- Has fireplace: Yes
Interior area
- Living area range: 3000-3500 null
Property
Parking
- Total spaces: 8
- Parking features: Garage
- Has garage: Yes
Features
- Stories: 2
- Pool features: None
Lot
- Size: 5,486 Square Feet
- Features: Fenced Yard, Hospital, Library, Place Of Worship, Public Transit, Rec./Commun.Centre
Details
- Parcel number: 033283787
Construction
Type & style
- Home type: SingleFamily
- Property subtype: Single Family Residence
Materials
- Brick, Brick Veneer
- Foundation: Unknown
- Roof: Asphalt Shingle,Shingle
Utilities & green energy
- Sewer: Sewer
Community & HOA
Location
- Region: Vaughan
Financial & listing details
- Annual tax amount: C$7,459
- Date on market: 7/30/2026
Price history
Price history is unavailable.
Public tax history
Tax history is unavailable.
Climate risks
Neighborhood: Vellore
Nearby schools
GreatSchools rating
No schools nearby
We couldn't find any schools near this home.

Similar homes
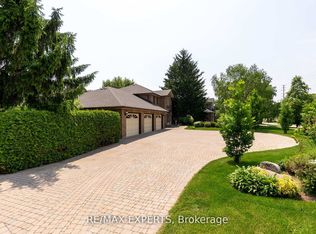
- C$1,799,0005 bd4 ba-- sqft148 Mountbatten Rd, Vaughan, ON L4J 7W2For Sale
 MLS ID #N13536664, SUTTON GROUP-ADMIRAL REALTY INC.. TRREB
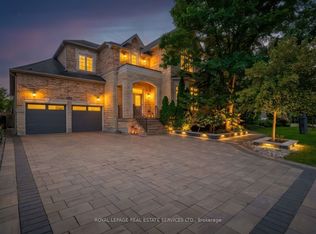
 - C$1,390,0003 bd3 ba-- sqft596 Vellore Park Ave N, Vaughan, ON L4H 0G4For Sale
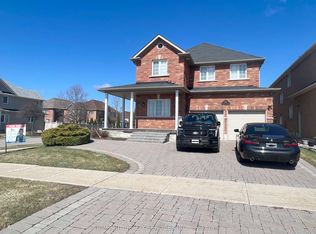 MLS ID #N13732590, HOMEART REALTY SERVICES INC.. TRREB
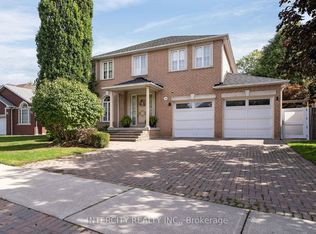
 - C$1,499,0004 bd3 ba-- sqft2 Redmond Dr, Vaughan, ON L4J 0B6For Sale
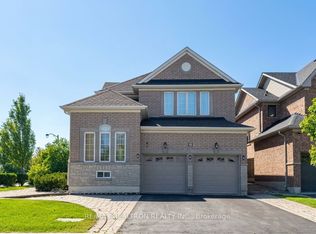 MLS ID #N13780214, RE/MAX REALTRON REALTY INC.. TRREB
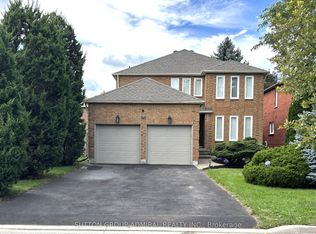
 - C$1,800,0005 bd5 ba-- sqft12 Keily Cres E, Caledon, ON L7E 0R4For Sale
 MLS ID #W13609040, RIGHT AT HOME REALTY INC.. TRREB
