Welcome to 28 St. James Avenue, nestled in the highly sought-after Vellore Village! This beautifully appointed south-facing residence offers over 2,000 sq. ft. of thoughtfully designed living space, featuring a bright and spacious open-concept layout with 9-foot ceiling. The main level showcases rich hardwood flooring throughout, elegant pot lights, wainscotting and a stunning upgraded kitchen complete with custom cabinetry and granite countertops-perfect for both everyday living and entertaining. The spacious primary suite offers a luxurious retreat with a renovated 5-piece ensuite, providing a perfect blend of comfort and style. The professionally finished basement adds exceptional versatility, featuring an additional bedroom and washroom, along with the flexibility of a second kitchen-ideal for extended family, guests, or additional living arrangements. Step outside to enjoy the private, interlocked backyard, offering a generous outdoor space for summer gatherings, family activities, and entertaining. The Driveway is functionally finished with stamped concrete to provide ample parking for 3-4 Cars in addition to Garage. Perfectly situated just steps from parks and schools, this exceptional home combines a highly functional floor plan with a prime Vellore Village location. A rare opportunity to own one of the neighborhood's most desirable layouts-this one is not to be missed!
For sale
C$1,398,000
28 Saint James Ave, Vaughan, ON L4H 3E4
4beds
4baths
Single Family Residence
Built in ----
2,766 Square Feet Lot
$-- Zestimate®
C$--/sqft
C$-- HOA
What's special
South-facing residenceRich hardwood flooring throughoutElegant pot lightsStunning upgraded kitchenCustom cabinetryGranite countertopsSpacious primary suite
- 6 hours |
- 3 |
- 0 |
Zillow last checked:
Listing updated:
Listed by:
AKARAT GROUP INC.
Source: TRREB,MLS®#: N13673586 Originating MLS®#: Toronto Regional Real Estate Board
Originating MLS®#: Toronto Regional Real Estate BoardFacts & features
Interior
Bedrooms & bathrooms
- Bedrooms: 4
- Bathrooms: 4
Living room
- Level: Ground
Heating
- Forced Air, Gas
Cooling
- Central Air
Appliances
- Included: Built-In Oven, Countertop Range, Water Heater
Features
- Central Vacuum
- Flooring: Carpet Free
- Basement: Finished
- Has fireplace: Yes
Interior area
- Living area range: 2000-2500 null
Property
Parking
- Total spaces: 4
- Parking features: Private, Available, Garage Door Opener
- Has garage: Yes
Features
- Stories: 2
- Pool features: None
Lot
- Size: 2,766 Square Feet
- Features: Rectangular Lot
Details
- Parcel number: 033283912
Construction
Type & style
- Home type: SingleFamily
- Property subtype: Single Family Residence
Materials
- Brick Veneer
- Foundation: Unknown
- Roof: Asphalt Shingle
Utilities & green energy
- Sewer: Sewer
Community & HOA
Location
- Region: Vaughan
Financial & listing details
- Annual tax amount: C$5,495
- Date on market: 8/13/2026
Price history
Price history is unavailable.
Public tax history
Tax history is unavailable.
Climate risks
Neighborhood: Vellore
Nearby schools
GreatSchools rating
No schools nearby
We couldn't find any schools near this home.
- C$999,9003 bd3 ba-- sqft60 Saint James Ave, Vaughan, ON L4H3E8For Sale

- C$1,599,9995 bd5 ba-- sqft257 Saint Francis Ave, Vaughan, ON L4H3E7For Sale

- C$1,199,8883 bd3 ba-- sqft26 Saint Clare Blvd, Vaughan, ON L4H2A2New Construction

- C$6,9006 bd4 ba-- sqft57 Saint Nicholas Cres, Vaughan, ON L4H3E5For Rent

- C$1,418,0004 bd3 ba-- sqft68 Ampezzo Ave, Vaughan, ON L4H3K1For Sale
- C$3,5503 bd3 ba-- sqft120 Santina St, Vaughan, ON L4H2N3For Rent
- C$1,788,8004 bd4 ba-- sqft78 Pieta Pl, Vaughan, ON L4H3G2For Sale
- C$1,5001 bd1 ba-- sqft35 Fontebella Ave, Vaughan, ON L4H2A6For Rent
Similar homes
- C$1,279,0004 bd5 ba-- sqft233 Vellore Ave, Vaughan, ON L4H 3A1For Sale
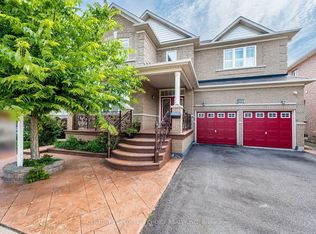 MLS ID #N13671782, CENTURY 21 PEOPLE`S CHOICE REALTY INC.. TRREB
 - C$1,418,0004 bd3 ba-- sqft68 Ampezzo Ave, Vaughan, ON L4H 3K1For Sale
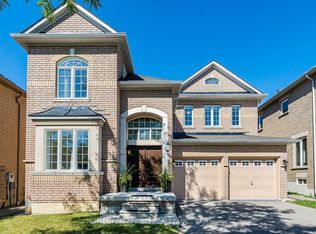 MLS ID #N13625354, HOMELIFE/BAYVIEW REALTY INC.. TRREB
 - C$1,349,9004 bd4 ba-- sqft114 Bellini Ave, Vaughan, ON L4H 0R7For Sale
 MLS ID #N13652866, ROYAL LEPAGE PREMIUM ONE REALTY. TRREB
 - C$999,9003 bd3 ba-- sqft60 Saint James Ave, Vaughan, ON L4H 3E8For SaleMLS ID #N13664784, SOTHEBY'S INTERNATIONAL REALTY CANADA. TRREB
- C$1,325,9903 bd4 ba-- sqft61 Donnacona Dr, Vaughan, ON L4H 0Y6New ConstructionMLS ID #N13662508, REMAX YOUR COMMUNITY REALTY. TRREB
- C$1,199,8883 bd3 ba-- sqft26 Saint Clare Blvd, Vaughan, ON L4H 2A2New ConstructionMLS ID #N13610776, ROYAL LEPAGE SIGNATURE REALTY. TRREB
- C$1,498,0004 bd5 ba-- sqft32 Casa Nova Dr, Vaughan, ON L4H 2Z9For SaleMLS ID #N13619670, HOMELIFE NEW WORLD REALTY INC.. TRREB
- C$1,299,9903 bd4 ba-- sqft57 Donnacona Dr, Vaughan, ON L4H 0Y6New ConstructionMLS ID #N13661488, REMAX YOUR COMMUNITY REALTY. TRREB
- C$1,475,0005 bd4 ba-- sqft148 Vellore Ave, Vaughan, ON L4H 2W4For SaleMLS ID #N13418676, CENTURY 21 PARKLAND LTD.. TRREB
- C$1,699,0006 bd5 ba-- sqft20 Gallant Pl, Vaughan, ON L4H 3W6For SaleMLS ID #N13659318, WEHOME REALTY INC.. TRREB
- C$1,599,9995 bd5 ba-- sqft257 Saint Francis Ave, Vaughan, ON L4H 3E7For SaleMLS ID #N13538500, RE/MAX REALTY SPECIALISTS INC.. TRREB
- C$1,198,8884 bd5 ba-- sqft54 Hansard Dr, Vaughan, ON L4H 0V7For SaleMLS ID #N13665828, INTERCITY REALTY INC.. TRREB
- C$1,049,9994 bd2 ba-- sqft9 Twinberry Cres, Vaughan, ON L4L 3X5For SaleMLS ID #N13669906, RIGHT AT HOME REALTY INC.. TRREB
- C$1,429,0007 bd4 ba-- sqft128 Daiseyfield Cres, Vaughan, ON L4H 2T7For SaleMLS ID #N13592054, Royal LePage Security Real Estate. TRREB
- C$1,580,0004 bd4 ba-- sqft348 Vellore Ave, Vaughan, ON L4H 2Z1For SaleMLS ID #N13610278, PROSPECT REALTY INC.. TRREB
- C$1,429,0006 bd5 ba-- sqft45 Skylark Dr, Vaughan, ON L4H 2C3For SaleMLS ID #N13617164, RE/MAX REALTY SERVICES INC.. TRREB
- C$1,788,8004 bd4 ba-- sqft78 Pieta Pl, Vaughan, ON L4H 3G2For SaleMLS ID #N13623370, SUTTON GROUP-ADMIRAL REALTY INC.. TRREB
- C$1,199,0004 bd4 ba-- sqft55 Redfinch Cres, Vaughan, ON L4H 2C5For SaleMLS ID #N13629064, DARK HORSE REALTY INC.. TRREB
- C$1,599,0005 bd4 ba-- sqft265 Dante Ct, Vaughan, ON L4L 7W8For SaleMLS ID #N13632966, YOUR HOME SOLD GUARANTEED REALTY SPECIALISTS INC. TRREB
- C$2,089,0005 bd4 ba-- sqft246 5th Ave, Vaughan, ON L4L 7A3For SaleMLS ID #N13664278, Royal LePage Meadowtowne Realty Inc., Brokerage. TRREB
