*** Welcome to this exceptional, breathtaking executive townhome in the prestigious Vaughan Valley Estate Homes community! Offering approximately 2,500 Sq.ft. of luxurious living space and renovated top to bottom with thousands spent on custom upgrades, this meticulously maintained home combines timeless elegance with modern comfort. Featuring 9-ft smooth ceilings throughout, hardwood & 18 "x18" porcelain floors, extensive pot lights, designer wainscoting, and crown moulding, every detail has been thoughtfully created. The gourmet chef's kitchen in the heart of the home boasts an oversized Corian countertop from Italy, built-in stainless steel appliances, abundant cabinetry, and a spacious eat-in area perfect for family gatherings and entertaining. Walk out to a 16' x 22 maintenance-free deck, a professionally landscaped backyard oasis complete with mature trees, and a spectacular, ideal-for-outdoor-living walk-out basement with a fireplace. A separate entrance to the fully finished basement apartment, featuring 1 bedroom, a full kitchen, and a full bathroom, provides exceptional flexibility for extended family, guests, or potential rental income. The basement apartment is currently rented to an AAA tenant; you can assume the tenant is in place or have it vacant. This house is Arista, built in 2010. This turnkey home is ideally located within walking distance to all Top catholic & public schools, parks, tennis courts, churches, grocery stores, fine dining restaurants, Shoppers Drug Mart, Walmart, and Home Depot. Commuters will appreciate the unbeatable location just minutes to highways 400,407 4 427, Cortellucci Hospital, Vaughan Metropolitan Centre Subway, the Go Station, and Vaughan Mills. A rare opportunity to own a truly upgraded home in one of Vaughan's most desirable family-friendly communities where luxury, convenience, and lifestyle come together! This model has never been on sale before. It's a total freehold with a wrought-iron picket fence.
For sale
C$1,198,888
54 Hansard Dr, Vaughan, ON L4H 0V7
4beds
5baths
Townhouse
Built in ----
2,085 Square Feet Lot
$-- Zestimate®
C$--/sqft
C$-- HOA
What's special
Extensive pot lightsDesigner wainscotingCrown mouldingBuilt-in stainless steel appliancesAbundant cabinetryWrought-iron picket fence
- 2 days |
- 3 |
- 0 |
Zillow last checked:
Listing updated:
Listed by:
INTERCITY REALTY INC.
Source: TRREB,MLS®#: N13665828 Originating MLS®#: Toronto Regional Real Estate Board
Originating MLS®#: Toronto Regional Real Estate BoardFacts & features
Interior
Bedrooms & bathrooms
- Bedrooms: 4
- Bathrooms: 5
Primary bedroom
- Level: Second
- Dimensions: 3.74 x 6.36
Bedroom
- Level: Basement
- Dimensions: 5.63 x 2.59
Bedroom 3
- Level: Second
- Dimensions: 3.13 x 3.63
Other
- Level: Main
- Dimensions: 5.73 x 3.93
Other
- Level: Main
Breakfast
- Level: Main
- Dimensions: 2.78 x 3.77
Laundry
- Level: Ground
- Dimensions: 289 x 2.27
Other
- Level: Main
- Dimensions: 2.25 x 1.31
Other
- Level: Ground
- Dimensions: 1.83 x 1.66
Other
- Level: Main
- Dimensions: 5.63 x 3.56
Heating
- Forced Air, Gas
Cooling
- Central Air
Features
- Central Vacuum, Storage Area Lockers
- Basement: Apartment,Finished,Separate Entrance
- Has fireplace: Yes
- Fireplace features: Electric, Family Room
Interior area
- Living area range: 2000-2500 null
Video & virtual tour
Property
Parking
- Total spaces: 3
- Parking features: Garage
- Has garage: Yes
Accessibility
- Accessibility features: Open Floor Plan
Features
- Stories: 2
- Patio & porch: Deck, Patio, Porch
- Exterior features: Landscaped, Privacy
- Pool features: None
Lot
- Size: 2,085 Square Feet
- Features: Fenced Yard, Hospital, Lake/Pond, Park, Place Of Worship, Public Transit
Details
- Additional structures: Storage
- Parcel number: 033277208
Construction
Type & style
- Home type: Townhouse
- Property subtype: Townhouse
Materials
- Brick
- Foundation: Brick, Stone
- Roof: Shingle
Utilities & green energy
- Sewer: Sewer
Community & HOA
Community
- Security: Alarm System, Carbon Monoxide Detector(s), Smoke Detector(s)
Location
- Region: Vaughan
Financial & listing details
- Annual tax amount: C$5,237
- Date on market: 8/12/2026
Price history
Price history is unavailable.
Public tax history
Tax history is unavailable.
Climate risks
Neighborhood: Vellore
Nearby schools
GreatSchools rating
No schools nearby
We couldn't find any schools near this home.
- C$--1 bd1 ba550 sqft109 Wardlaw Pl, Vaughan, ON L4H0Z9Off Market
- C$--3 bd3 ba1.9k sqft135 Lindbergh Dr #1, Vaughan, ON L4H3L7Off Market
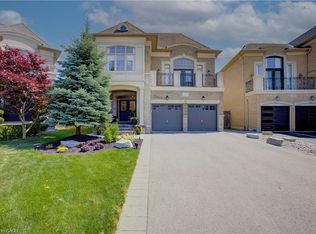
- C$2,000,0004 bd5 ba3k sqft21 Prevost Ct, Vaughan, ON L4H0W3Sold
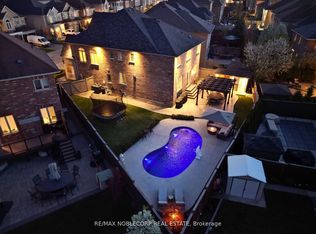
- C$1,949,0004 bd5 ba-- sqft27 Gorman Ave, Vaughan, ON L4H3L4For Sale
- C$4,2503 bd3 ba-- sqft15 Sedgewick Pl, Vaughan, ON L4H3L5For Rent
- C$1,998,0004 bd5 ba-- sqft59 Gorman Ave, Vaughan, ON L4H0Z6For Sale
- C$1,6001 bd1 ba-- sqft17 Boticelli Way, Vaughan, ON L4H0C6For Rent
- C$1,099,0004 bd3 ba-- sqft108 Sunset Ter, Vaughan, ON L4H4S2For Sale
Similar homes
- C$1,049,0004 bd3 ba-- sqft134 Dundonnell Pl, Vaughan, ON L4H 4R8For Sale
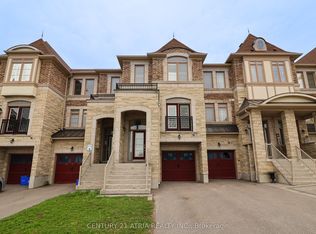 MLS ID #N13659180, CENTURY 21 ATRIA REALTY INC.. TRREB
 - C$1,199,9003 bd3 ba-- sqft28 Cassila Way, Vaughan, ON L4H 4P2For Sale
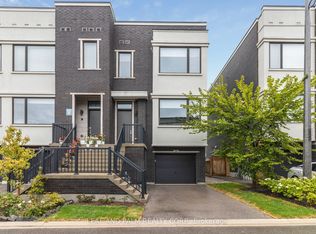 MLS ID #N13640598, LEAF AND PALM REALTY CORP.. TRREB
 - C$1,325,9903 bd4 ba-- sqft61 Donnacona Dr, Vaughan, ON L4H 0Y6New Construction
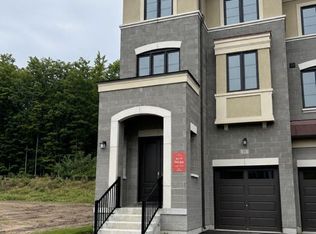 MLS ID #N13662508, REMAX YOUR COMMUNITY REALTY. TRREB
 - C$1,150,9903 bd3 ba-- sqft53 Donnacona Dr, Vaughan, ON L4H 4X3New Construction
 MLS ID #N13660190, REMAX YOUR COMMUNITY REALTY. TRREB
 - C$1,299,9903 bd4 ba-- sqft57 Donnacona Dr, Vaughan, ON L4H 0Y6New ConstructionMLS ID #N13661488, REMAX YOUR COMMUNITY REALTY. TRREB
- C$1,279,0004 bd5 ba-- sqft233 Vellore Ave, Vaughan, ON L4H 3A1For SaleMLS ID #N13671782, CENTURY 21 PEOPLE`S CHOICE REALTY INC.. TRREB
- C$1,045,0004 bd3 ba-- sqft41 Convoy Cres, Vaughan, ON L6A 3H3For SaleMLS ID #N13674624, ROYAL LEPAGE REAL ESTATE SERVICES LTD.. TRREB
- C$1,099,0004 bd3 ba-- sqft108 Sunset Ter, Vaughan, ON L4H 4S2For SaleMLS ID #N13498974, REMAX YOUR COMMUNITY REALTY. TRREB
- C$989,0003 bd4 ba-- sqft8 Jensen Ct, Vaughan, ON L6A 2T6For SaleMLS ID #N13673904, RE/MAX WEST REALTY INC.. TRREB
- C$1,249,0004 bd3 ba-- sqft113 Boticelli Way, Vaughan, ON L4H 0E5For SaleMLS ID #N13629100, RE/MAX EXPERTS. TRREB
- C$1,099,0004 bd4 ba-- sqft28 Poetry Dr, Vaughan, ON L4H 3P7For SaleMLS ID #N13611312, HC REALTY GROUP INC.. TRREB
- C$1,199,0004 bd4 ba-- sqft55 Redfinch Cres, Vaughan, ON L4H 2C5For SaleMLS ID #N13629064, DARK HORSE REALTY INC.. TRREB
- C$1,125,0004 bd3 ba-- sqft25 Sibella Way, Vaughan, ON L4H 3V6For SaleMLS ID #N13494894, RIGHT AT HOME REALTY INC.. TRREB
- C$1,049,5004 bd3 ba-- sqft60 Zachary Pl, Vaughan, ON L4H 3S4For SaleMLS ID #N13156214, RIGHT AT HOME REALTY INC.. TRREB
- C$1,069,0005 bd4 ba-- sqft138 Farooq Blvd S, Vaughan, ON L4H 4S1For SaleMLS ID #N13492156, CC GROUP REALTY. TRREB
- C$1,398,0004 bd4 ba-- sqft28 Saint James Ave, Vaughan, ON L4H 3E4For SaleMLS ID #N13673586, AKARAT GROUP INC.. TRREB
- C$965,0003 bd3 ba-- sqft142 Farooq Blvd S, Vaughan, ON L4H 4S1For SaleMLS ID #N13639374, SOLID ROCK REALTY. TRREB
- C$1,699,9994 bd5 ba-- sqft162 Corner Brook Cres, Vaughan, ON L4H 0H4For SaleMLS ID #N13666494, Astra Realty Group. TRREB
- C$1,388,0004 bd4 ba-- sqft15 Klamath Ct, Vaughan, ON L6A 2L7For SaleMLS ID #N13669218, REMAX YOUR COMMUNITY REALTY. TRREB
- C$990,0004 bd3 ba-- sqft50 Thule St, Vaughan, ON L4H 5L2For SaleMLS ID #N13579362, HOMELIFE LANDMARK REALTY INC.. TRREB
