Ravine Backyard Oasis, 1983 sq ft of Luxury, Over $200,000 in Upgrades. Don't Miss this Opportunity to live in Peace and Nature. Brand New Country Wide Homes, the best of all life has to offer. Luxury freehold town home featuring premium finishes throughout. Enjoy 9' ceilings on all levels smooth ceilings, 8' two-panel interior doors on the main floor, upgraded 5%" baseboards and 3" casings, 4" stained engineered hardwood flooring, and imported 12" x 24" porcelain tile. Designer kitchen with extended-height cabinetry, crown moulding, valance lighting, quartz countertops, and an integrated appliance package including fridge, gas range, dishwasher, hood fan, washer, and dryer. Elegant primary ensuite with frameless glass shower, rain shower and handheld fixture, mosaic tile floor, freestanding soaker tub, quartz vanity, and premium chrome fixtures. Additional features include a capped gas line for BBQ, 10 LED pot lights, EV charger rough-in from the garage to the electrical panel, and a Smart Home Technology Package with front door video intercom, smart garage entry lock, smart thermostat, smart light switches, smart flood sensors, M4 panel, two USB outlets, plus 6 months of Rogers Ignite Cable, Internet, and Home Phone service. A beautifully appointed home offering exceptional value and modern convenience.200 Amp Service and much much more.
New construction
C$1,150,990
53 Donnacona Dr, Vaughan, ON L4H 4X3
3beds
3baths
Townhouse
Built in ----
1,680 Square Feet Lot
$-- Zestimate®
C$--/sqft
C$-- HOA
What's special
Smooth ceilingsCrown mouldingValance lightingQuartz countertopsElegant primary ensuiteFrameless glass showerMosaic tile floor
- 15 hours |
- 2 |
- 0 |
Zillow last checked:
Listing updated:
Listed by:
REMAX YOUR COMMUNITY REALTY
Source: TRREB,MLS®#: N13660190 Originating MLS®#: Toronto Regional Real Estate Board
Originating MLS®#: Toronto Regional Real Estate BoardFacts & features
Interior
Bedrooms & bathrooms
- Bedrooms: 3
- Bathrooms: 3
Primary bedroom
- Level: Upper
- Dimensions: 3.65 x 3.96
Bedroom 2
- Level: Upper
- Dimensions: 2.74 x 3.96
Bedroom 3
- Level: Upper
- Dimensions: 2.99 x 2.8
Dining room
- Level: Main
- Dimensions: 3.04 x 3.69
Family room
- Level: Ground
- Dimensions: 4.57 x 3.69
Great room
- Level: Main
- Dimensions: 4 x 4.75
Kitchen
- Level: Main
- Dimensions: 2.37 x 6.34
Laundry
- Level: Main
- Dimensions: 2.13 x 2.44
Heating
- Forced Air, Gas
Cooling
- Central Air
Features
- ERV/HRV
- Flooring: Carpet Free
- Basement: Unfinished
- Has fireplace: No
Interior area
- Living area range: 1500-2000 null
Property
Parking
- Total spaces: 3
- Parking features: Private
- Has garage: Yes
Features
- Stories: 3
- Patio & porch: Porch
- Pool features: None
- Has view: Yes
- View description: Trees/Woods
Lot
- Size: 1,680 Square Feet
- Features: Greenbelt/Conservation, Hospital, Place Of Worship, School, Public Transit, Rectangular Lot
Details
- Parcel number: 700071189
Construction
Type & style
- Home type: Townhouse
- Property subtype: Townhouse
Materials
- Brick, Stone
- Foundation: Concrete Block
- Roof: Shingle
Condition
- New construction: Yes
Utilities & green energy
- Sewer: Sewer
Community & HOA
Location
- Region: Vaughan
Financial & listing details
- Date on market: 8/10/2026
Price history
Price history is unavailable.
Public tax history
Tax history is unavailable.
Climate risks
Neighborhood: Vellore
Nearby schools
GreatSchools rating
No schools nearby
We couldn't find any schools near this home.
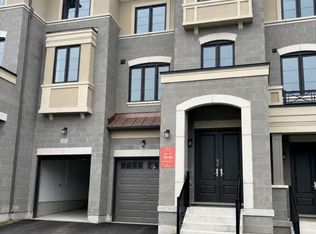
- C$1,299,9903 bd4 ba-- sqft57 Donnacona Dr, Vaughan, ON L4H0Y6New Construction
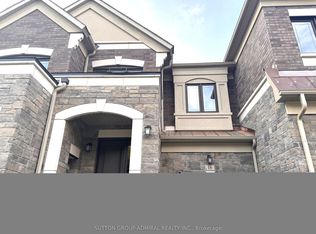
- C$3,9503 bd3 ba-- sqft16 Donnacona Dr, Vaughan, ON L4H4X3For Rent
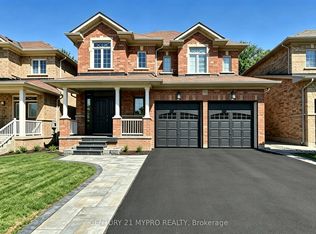
- C$4,5004 bd4 ba-- sqft175 Via Teodoro Way, Vaughan, ON L4H0X8For Rent
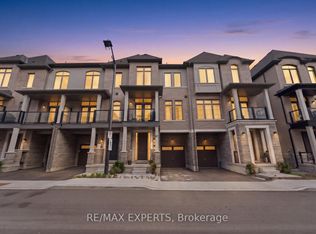
- C$999,9993 bd4 ba-- sqft87 De La Roche Dr, Vaughan, ON L4L1A6New Construction
- C$849,9991 bd2 ba-- sqft9909 Pine Valley Dr #317, Vaughan, ON L4H4M1For Sale
- C$4,8003 bd2 ba-- sqft9909 Pine Valley Dr #402, Vaughan, ON L4H4M1For Rent
- C$--3 bd3 ba-- sqft134 De La Roche Dr, Vaughan, ON L4H4X3Off Market
- C$3,9004 bd4 ba-- sqft180 De La Roche Dr, Vaughan, ON L4H5A3For Rent
Similar homes
- C$1,299,9903 bd4 ba-- sqft57 Donnacona Dr, Vaughan, ON L4H 0Y6New ConstructionMLS ID #N13661488, REMAX YOUR COMMUNITY REALTY. TRREB
- C$1,049,0004 bd3 ba-- sqft134 Dundonnell Pl, Vaughan, ON L4H 4R8For Sale
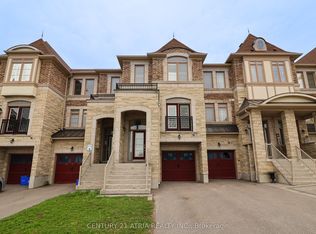 MLS ID #N13659180, CENTURY 21 ATRIA REALTY INC.. TRREB
 - C$1,199,9003 bd3 ba-- sqft28 Cassila Way, Vaughan, ON L4H 4P2For Sale
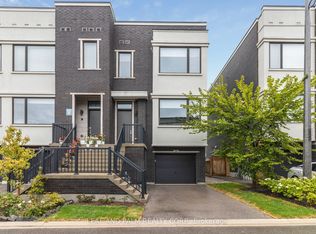 MLS ID #N13640598, LEAF AND PALM REALTY CORP.. TRREB
 - C$1,099,9993 bd3 ba-- sqft139 Bellini Ave, Vaughan, ON L4H 0R7For Sale
 MLS ID #N13653310, RIGHT AT HOME REALTY INC.. TRREB
 - C$999,9993 bd4 ba-- sqft87 De La Roche Dr, Vaughan, ON L4L 1A6New ConstructionMLS ID #N13623464, RE/MAX EXPERTS. TRREB
- C$899,9003 bd3 ba-- sqft32 Laurelhurst Cres, Vaughan, ON L4H 2M8For SaleMLS ID #N13657682, HOMELIFE/FUTURE REALTY INC.. TRREB
- C$1,128,0003 bd3 ba-- sqft331 Davos Rd, Vaughan, ON L4H 0M8For SaleMLS ID #N13519308, NEW ERA REAL ESTATE. TRREB
- C$1,099,0004 bd4 ba-- sqft28 Poetry Dr, Vaughan, ON L4H 3P7For SaleMLS ID #N13611312, HC REALTY GROUP INC.. TRREB
- C$1,125,0004 bd3 ba-- sqft25 Sibella Way, Vaughan, ON L4H 3V6For SaleMLS ID #N13494894, RIGHT AT HOME REALTY INC.. TRREB
- C$1,349,9004 bd4 ba-- sqft114 Bellini Ave, Vaughan, ON L4H 0R7For SaleMLS ID #N13652866, ROYAL LEPAGE PREMIUM ONE REALTY. TRREB
- C$965,0003 bd3 ba-- sqft142 Farooq Blvd S, Vaughan, ON L4H 4S1For SaleMLS ID #N13639374, SOLID ROCK REALTY. TRREB
- C$1,118,8884 bd3 ba-- sqft50 Allegranza Ave, Vaughan, ON L4H 4P2For SaleMLS ID #N13524924, EXP REALTY. TRREB
- C$1,188,0003 bd3 ba-- sqft15 Poetry Dr, Vaughan, ON L4H 3P8For SaleMLS ID #N13169504, CAPITAL NORTH REALTY CORPORATION. TRREB
- C$1,099,9003 bd4 ba-- sqft21 Sibella Way, Vaughan, ON L4H 3V6For SaleMLS ID #N13575680, RE/MAX WEST REALTY INC.. TRREB
- C$1,029,0003 bd3 ba-- sqft11 Jarrett Ct, Vaughan, ON L6A 3W4For SaleMLS ID #N13637238, ROYAL TEAM REALTY INC.. TRREB
- C$1,099,0004 bd3 ba-- sqft108 Sunset Ter, Vaughan, ON L4H 4S2For SaleMLS ID #N13498974, REMAX YOUR COMMUNITY REALTY. TRREB
- C$1,127,9003 bd3 ba-- sqft172 Adario Cres, Vaughan, ON L3L 0G4New ConstructionMLS ID #N13455554, SPECTRUM REALTY SERVICES INC.. TRREB
- C$1,089,0004 bd4 ba-- sqft47 Davos Rd, Vaughan, ON L4H 2Y1For SaleMLS ID #N13430022, RIGHT AT HOME REALTY INC.. TRREB
- C$1,069,0005 bd4 ba-- sqft138 Farooq Blvd S, Vaughan, ON L4H 4S1For SaleMLS ID #N13492156, CC GROUP REALTY. TRREB
- C$1,049,9993 bd3 ba-- sqft129 Dolce Cres, Vaughan, ON L4H 3C8For SaleMLS ID #N13482998, KELLER WILLIAMS REFERRED URBAN REALTY. TRREB
