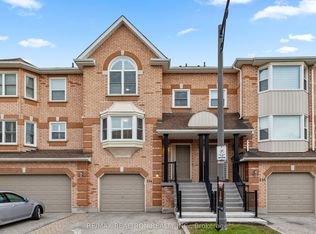
Beautifully renovated END UNIT townhouse offering the perfect blend of style, comfort, and functionality - this exceptional home truly stands out and feels like a semi! Featuring 3 spacious bedrooms and 4 bathrooms. The exterior boasts an extended driveway and a single-car garage, providing excellent curb appeal and ample parking. The main level boasts an open concept layout with modern finishes throughout, including a stunning kitchen with quartz countertops, stainless steel appliances, and a large dining area perfect for family gatherings and entertaining. Natural light pours in through an abundance of windows, beautifully complemented by custom shutters throughout. A striking stone-front gas fireplace enhances the living room, offering warmth, character, and an inviting ambiance year-round. The main floor also features a convenient powder room and direct garage access into the home, adding everyday practicality to this beautifully designed layout. Step out from the living area into your own private backyard oasis featuring a hot tub, large patio area, outdoor gas line for a BBQ, and fully fenced yard - the perfect space to relax or entertain guests while enjoying time at home. The upper level features a spacious primary bedroom complete with a walk-in closet and luxurious ensuite showcasing an oversized walk-in shower. Two additional generously sized bedrooms and another full bathroom provide plenty of space for the whole family. The finished basement offers an incredible oversized great room ideal for entertaining, a recreation area, home office, gym, or comfortable space for an adult child. Additional features include a 2 pc powder room, trendy laundry area, storage room, and cold room. Located in a highly desirable community of Vellore Village, close to schools, parks, shopping, and transit, Hwys, this move in ready home is a rare find you won't want to miss!
For sale
C$1,129,900
21 Sibella Way, Vaughan, ON L4H 3V6
3beds
4baths
Townhouse
Built in ----
2,403 Square Feet Lot
$-- Zestimate®
C$--/sqft
C$-- HOA
What's special
Extended drivewaySingle-car garageExcellent curb appealAmple parkingOpen concept layoutModern finishes throughoutStainless steel appliances
- 38 days |
- 8 |
- 1 |
Zillow last checked:
Listing updated:
Listed by:
RE/MAX WEST REALTY INC.
Source: TRREB,MLS®#: N13246760 Originating MLS®#: Toronto Regional Real Estate Board
Originating MLS®#: Toronto Regional Real Estate BoardFacts & features
Interior
Bedrooms & bathrooms
- Bedrooms: 3
- Bathrooms: 4
Primary bedroom
- Level: Upper
- Dimensions: 4.95 x 4.18
Bedroom 2
- Level: Upper
- Dimensions: 4.89 x 2.81
Bedroom 3
- Level: Upper
- Dimensions: 3.82 x 2.75
Dining room
- Level: Main
- Dimensions: 3.21 x 2.8
Great room
- Level: Lower
- Dimensions: 6 x 4.75
Kitchen
- Level: Main
- Dimensions: 3.21 x 2.97
Laundry
- Level: Lower
- Dimensions: 9.71 x 1.18
Living room
- Level: Main
- Dimensions: 3.38 x 4.95
Heating
- Forced Air, Gas
Cooling
- Central Air
Features
- Flooring: Carpet Free
- Basement: Finished
- Has fireplace: Yes
- Fireplace features: Electric
Interior area
- Living area range: 1500-2000 null
Video & virtual tour
Property
Parking
- Total spaces: 4
- Parking features: Garage Door Opener
- Has garage: Yes
Features
- Stories: 2
- Pool features: None
- Has spa: Yes
- Spa features: Hot Tub
Lot
- Size: 2,403 Square Feet
- Features: Fenced Yard, Hospital, Park, Place Of Worship, Public Transit, School
Details
- Parcel number: 033287693
Construction
Type & style
- Home type: Townhouse
- Property subtype: Townhouse
Materials
- Brick
- Foundation: Concrete, Poured Concrete
- Roof: Asphalt Shingle
Utilities & green energy
- Sewer: Sewer
Community & HOA
Community
- Security: Monitored
Location
- Region: Vaughan
Financial & listing details
- Annual tax amount: C$4,681
- Date on market: 6/5/2026
RE/MAX WEST REALTY INC.
RE/MAX WEST REALTY INC.
By pressing Contact Agent, you agree that the real estate professional identified above may call/text you about your search, which may involve use of automated means and pre-recorded/artificial voices. You don't need to consent as a condition of buying any property, goods, or services. Message/data rates may apply. You also agree to our Terms of Use. Zillow does not endorse any real estate professionals. We may share information about your recent and future site activity with your agent to help them understand what you're looking for in a home.
Price history
Price history is unavailable.
Public tax history
Tax history is unavailable.
Climate risks
Neighborhood: Vellore
Nearby schools
GreatSchools rating
No schools nearby
We couldn't find any schools near this home.
- C$1,125,0004 bd3 ba-- sqft25 Sibella Way, Vaughan, ON L4H3V6For Sale

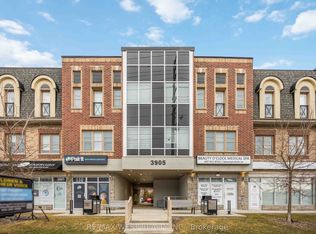
- C$734,9992 bd3 ba-- sqft3905 Major Mackenzie Dr SW #32, Vaughan, ON L4H4J9For Sale
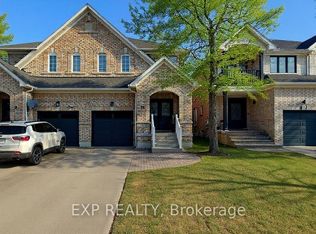
- C$1,600-- bd1 ba-- sqft11 Martina Cres #BASEMENT, Vaughan, ON L4H3B6For Rent
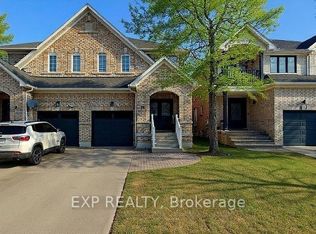
- C$3,5003 bd3 ba-- sqft11 Martina Cres, Vaughan, ON L4H3B6For Rent
- C$1,025,0004 bd4 ba-- sqft3910 Major Mackenzie Dr, Vaughan, ON L4H4R2For Sale
- C$--1 bd1 ba1k sqft49 Coranto Way #2, Vaughan, ON L4H3L9Off Market
- C$1,325,0004 bd4 ba-- sqft86 Hatton Garden Rd, Vaughan, ON L4H3P8For Sale
- C$--1 bd1 ba800 sqft56 Muscadel Rd #2, Vaughan, ON L4H3L9Off Market
Similar homes
- C$1,138,0003 bd4 ba-- sqft212 Easts Corners Blvd, Vaughan, ON L4H 4H3For Sale
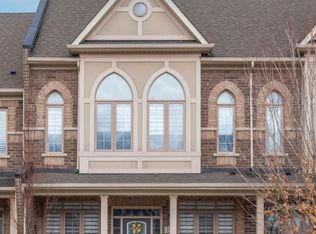 MLS ID #N13150680, RE/MAX ALL-STARS REALTY INC.. TRREB
 - C$949,9003 bd3 ba-- sqft8321 Kipling Ave #16, Vaughan, ON L4L 2A7For Sale
 MLS ID #N13478780, RE/MAX PREMIER INC.. TRREB
 - C$998,0003 bd4 ba-- sqft114 Leah Cres #39, Vaughan, ON L4J 8C3For Sale
 MLS ID #N13479500, RE/MAX REALTRON REALTY INC.. TRREB
 - C$734,9992 bd3 ba-- sqft3905 Major Mackenzie Dr SW #32, Vaughan, ON L4H 4J9For SaleMLS ID #N12928746, RE/MAX WEST REALTY INC.. TRREB
- C$795,0003 bd3 ba-- sqft100 Arbors Ln #8, Vaughan, ON L4L 7G4For SaleMLS ID #N13417548, RE/MAX PREMIER INC.. TRREB
- C$1,299,9006 bd5 ba-- sqft74 Avalanche Cres, Brampton, ON L6P 1L8For SaleMLS ID #W13541268, RE/MAX GOLD REALTY INC.. TRREB
- C$1,168,0004 bd3 ba-- sqft129 Lewis Honey Dr, Aurora, ON L4G 0J3For SaleMLS ID #N13552300, RE/MAX EXCEL REALTY LTD.. TRREB
- C$939,5003 bd3 ba-- sqft12 Waterbury St, Caledon, ON L7E 1X2For SaleMLS ID #W13537974, RE/MAX NOBLECORP REAL ESTATE. TRREB
- C$1,099,0004 bd3 ba-- sqft30 Drizzel Cres, Richmond Hill, ON L4E 1G8For SaleMLS ID #N13512904, RE/MAX WEST REALTY INC.. TRREB
- C$1,399,0005 bd4 ba-- sqft54 Robert Berry Cres, King, ON L7B 0M6For SaleMLS ID #N13458838, RE/MAX GOLD REALTY INC.. TRREB
- C$989,0003 bd3 ba-- sqft312 Ellwood Dr W, Caledon, ON L7E 2G9For SaleMLS ID #W13511202, RE/MAX WEST REALTY INC.. TRREB
- C$1,029,9004 bd4 ba-- sqft52 Moldovan Dr, Brampton, ON L6R 0E4For SaleMLS ID #W13544600, RE/MAX GOLD REALTY INC.. TRREB
- C$1,249,9006 bd4 ba-- sqft79 Cedarholme Ave, Caledon, ON L7C 3T2For SaleMLS ID #W13552884, RE/MAX REALTY SERVICES INC.. TRREB
- C$1,160,0005 bd5 ba-- sqft58 Quailvalley Dr, Brampton, ON L6R 0N4For SaleMLS ID #W13518246, RE/MAX REALTY SERVICES INC.. TRREB
- C$1,129,9996 bd4 ba-- sqft7 Resserville St, Brampton, ON L6R 0N5For SaleMLS ID #W13480048, RE/MAX REAL ESTATE CENTRE INC.. TRREB
- C$1,189,0005 bd4 ba-- sqft72 Rainforest Dr, Brampton, ON L6R 1B1For SaleMLS ID #W13538688, RE/MAX GOLD REALTY INC.. TRREB
- C$1,125,0005 bd3 ba-- sqft7 Banington Cres, Brampton, ON L7A 1G4For SaleMLS ID #W13526360, RE/MAX REALTY SPECIALISTS INC.. TRREB
- C$859,0003 bd3 ba-- sqft18 Clark Ave W #37, Vaughan, ON L4J 8H1For SaleMLS ID #N13024814, RE/MAX EXCEL REALTY LTD.. TRREB
- C$899,9003 bd3 ba-- sqft32 Deepcoral Ct, Brampton, ON L6V 4P7For SaleMLS ID #W13547554, RE/MAX REALTY SERVICES INC.. TRREB
- C$969,9003 bd3 ba-- sqft116 Lesabre Cres, Brampton, ON L6P 3Z9For SaleMLS ID #W12945998, RE/MAX WEST REALTY INC.. TRREB
